
ALCOHOL.CZ STORE
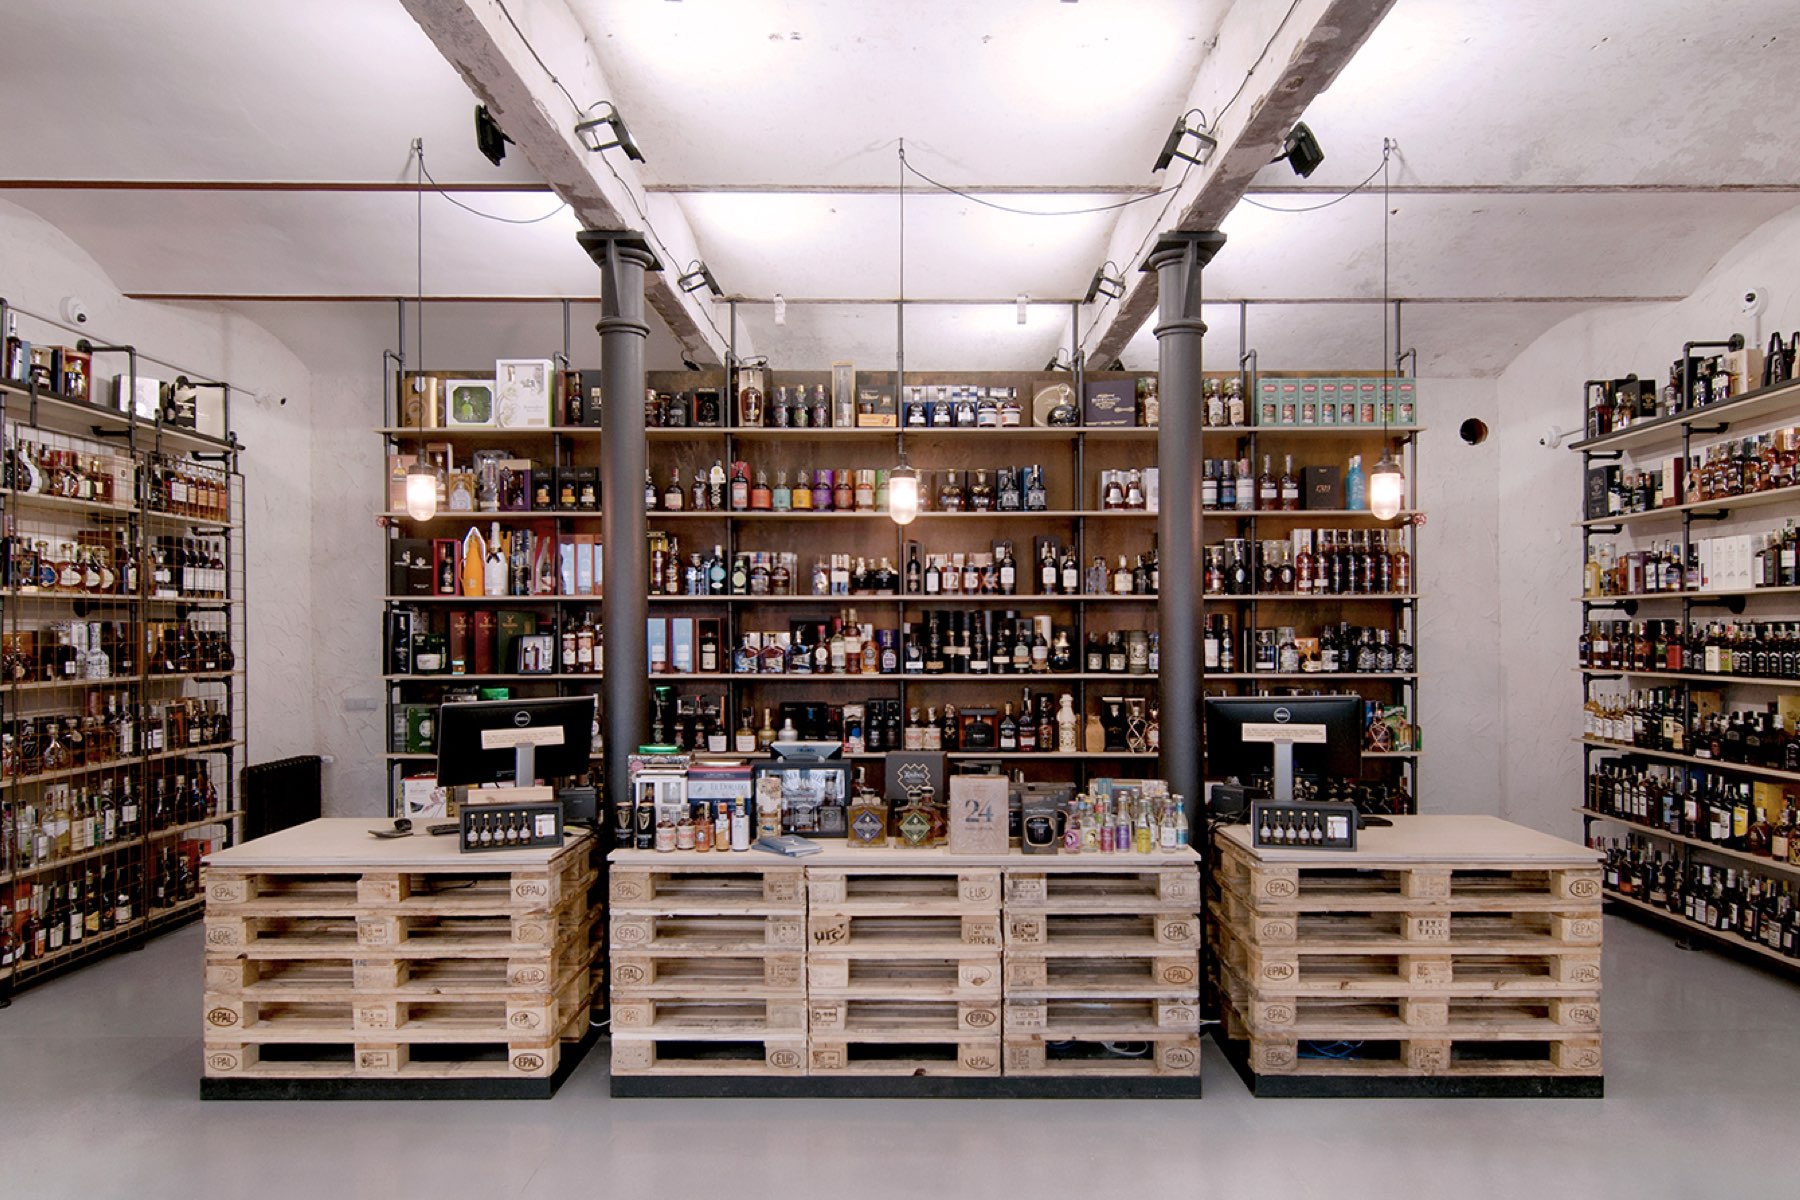
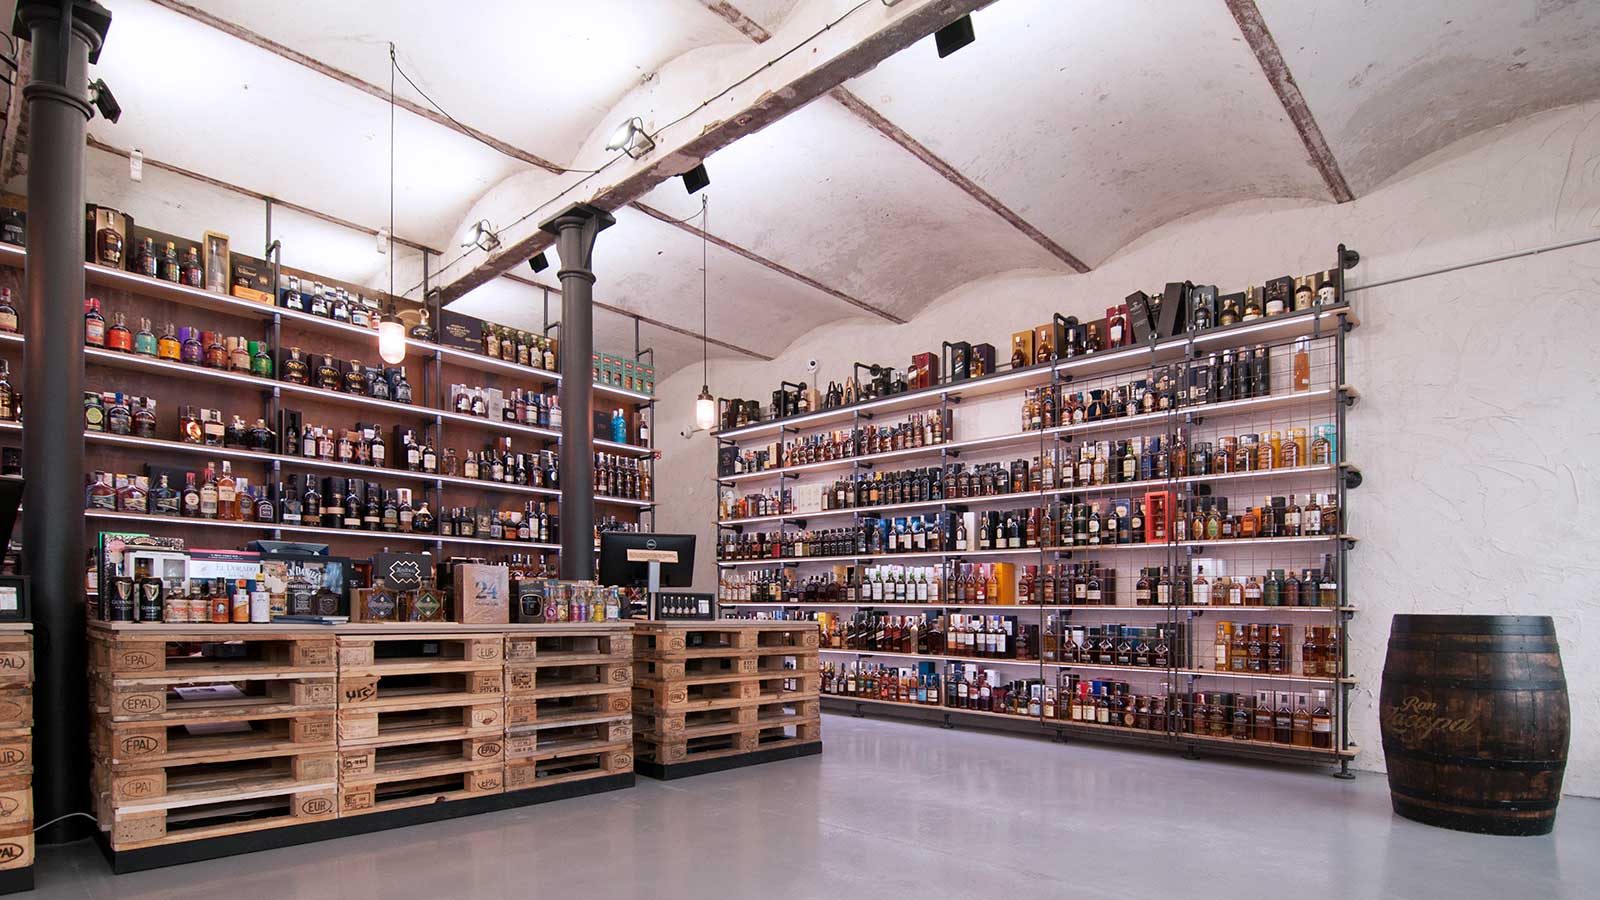
An industrial space transformed into a retail store for fine spirits. A pallet-built counter, metal shelving and patinated steel surfaces highlight the passage of time and craftsmanship. The interior connects simplicity, detail and the character of the place.
Area 66 m²
Project year: 2018
Principal architect Elena Fialková
Completion year: 2018
Area 66 m²
Project year: 2018
Principal architect Elena Fialková
Completion year: 2018
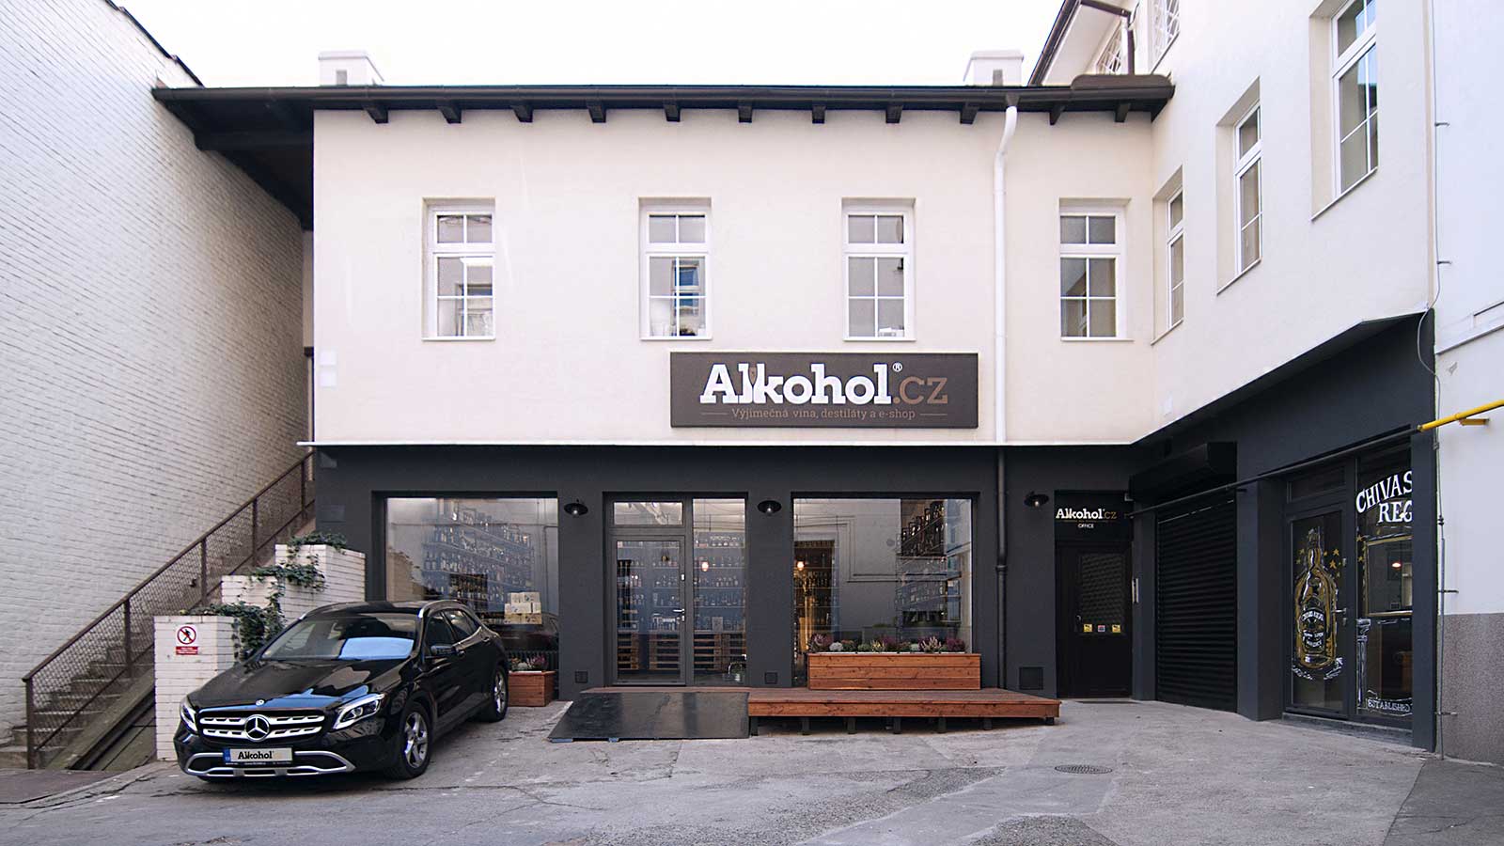
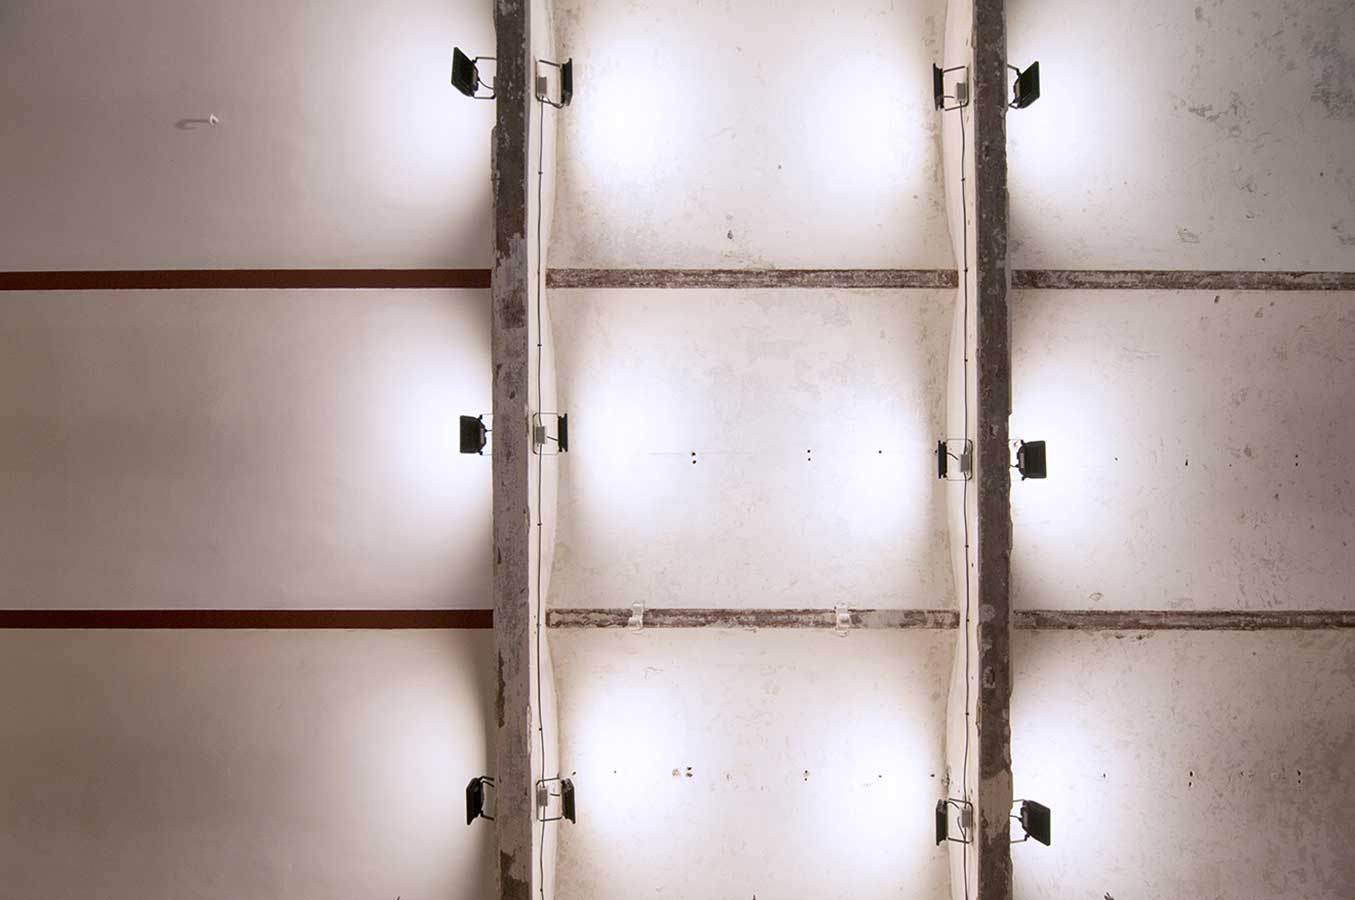

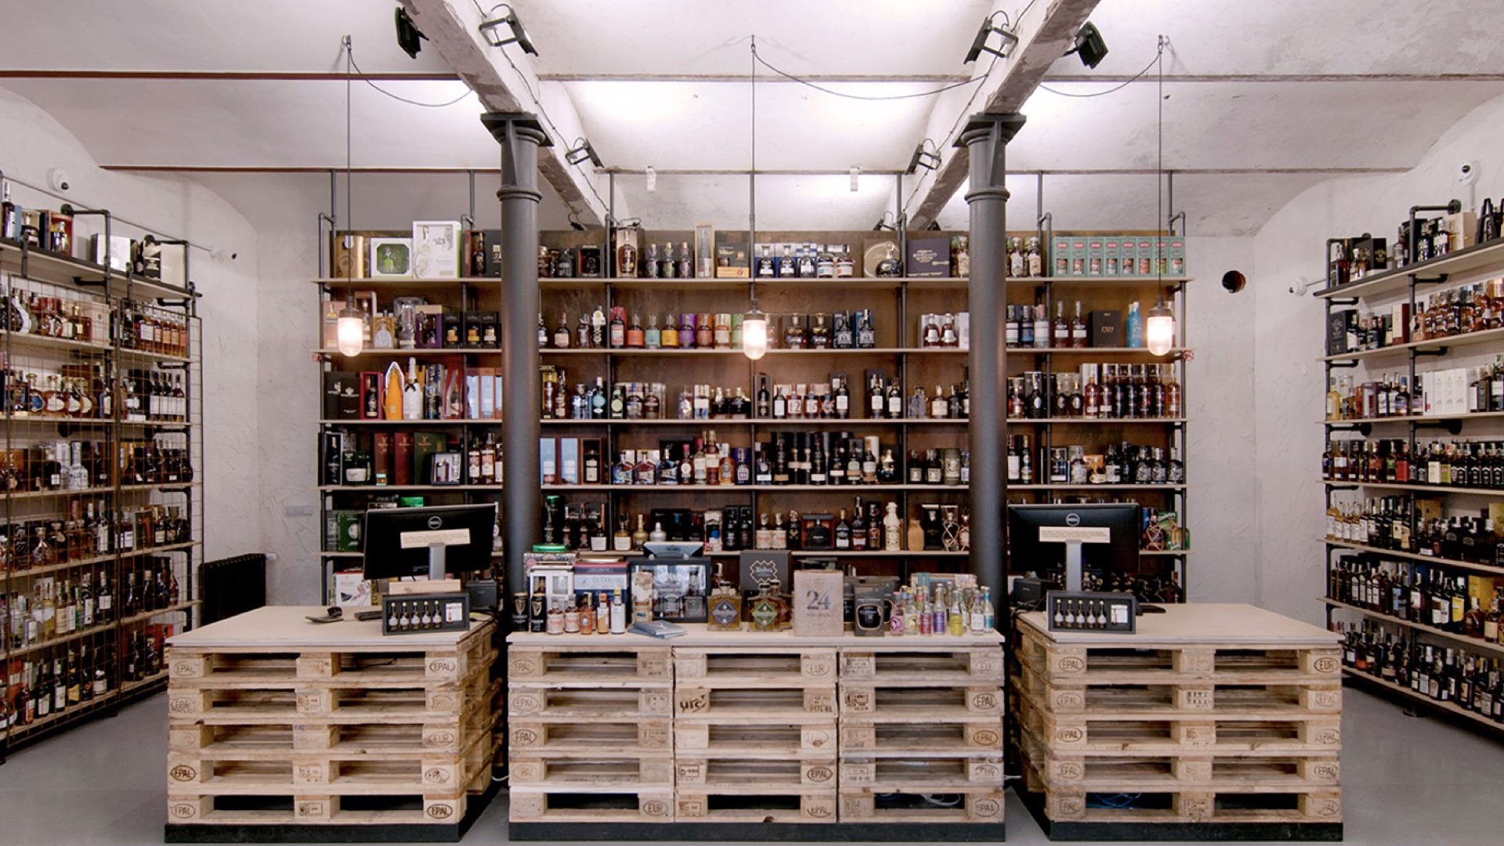
We were entrusted with an old commercial space and tasked with designing the company headquarters, a retail store with a pickup point and a tasting room. From the very beginning, we agreed with the owner to preserve and emphasize the space’s distinctive industrial character through a thoughtful choice of materials. Our focus was on a simple yet clever layout for the store and on carefully crafted interior details. The sales counter was designed from wooden pallets, perfectly realized for us by Scenografie s.r.o.
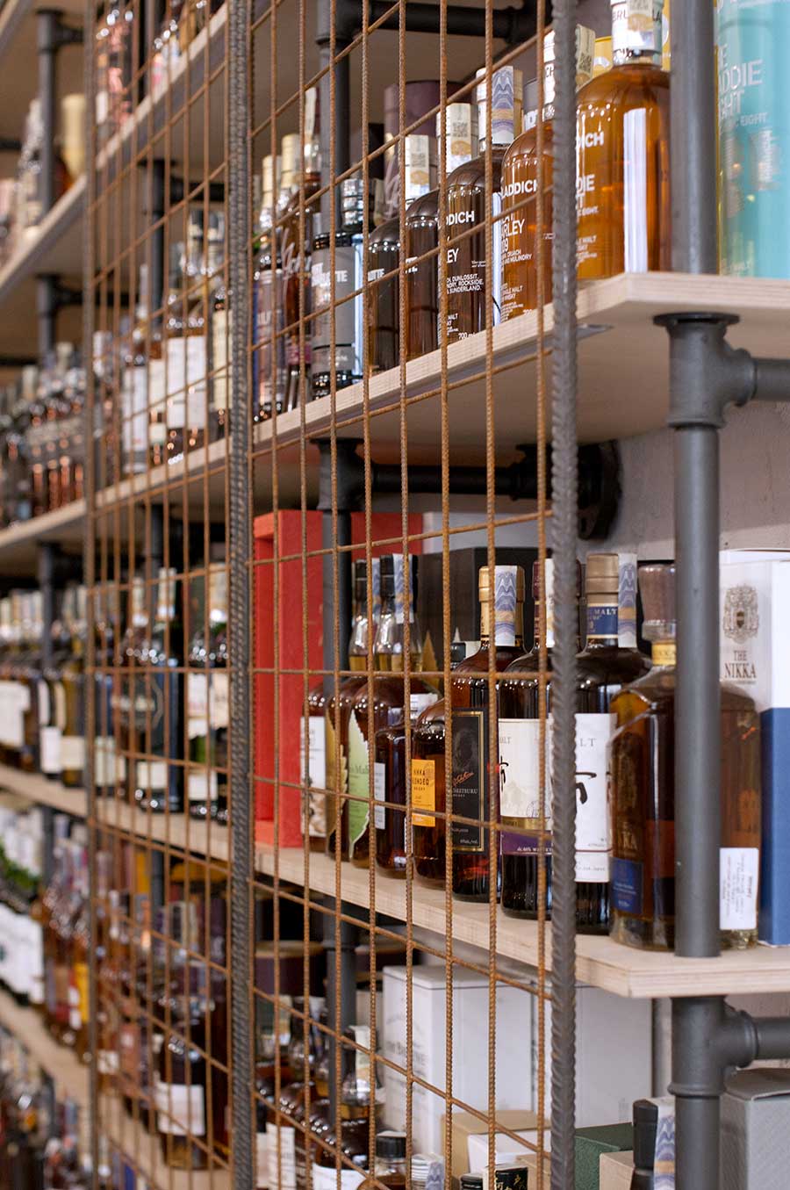
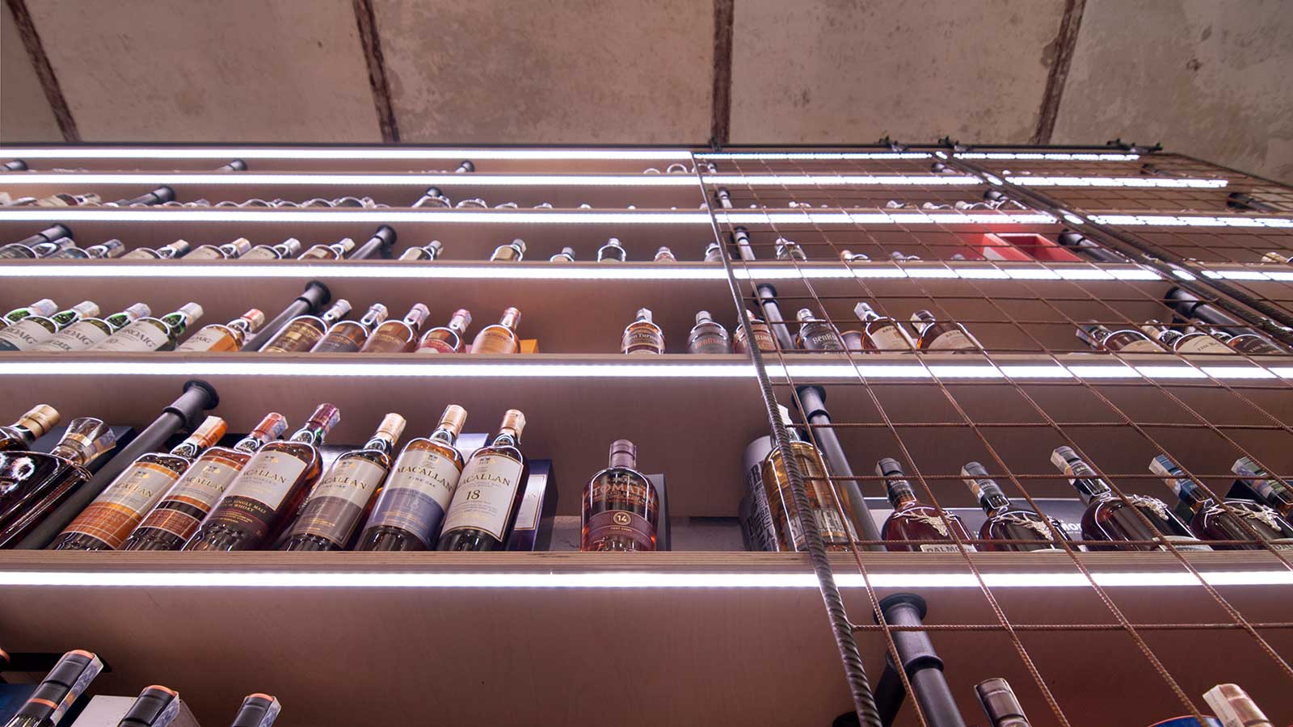
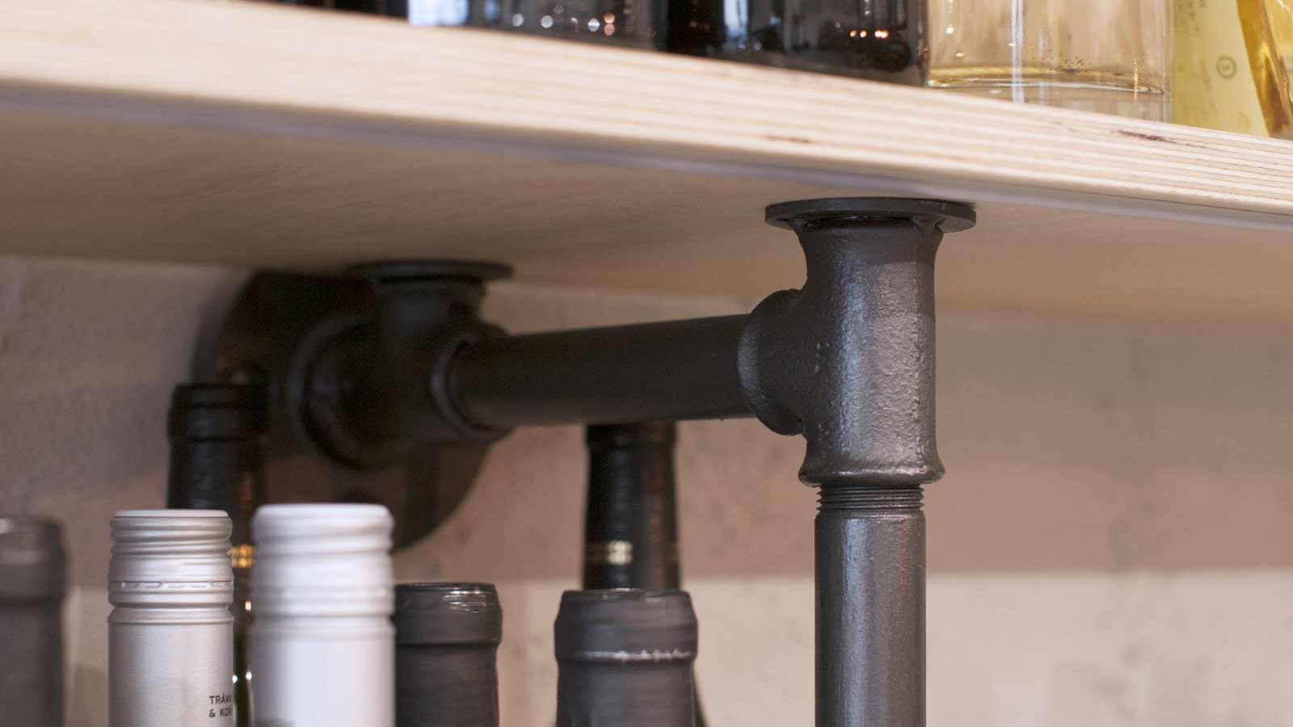
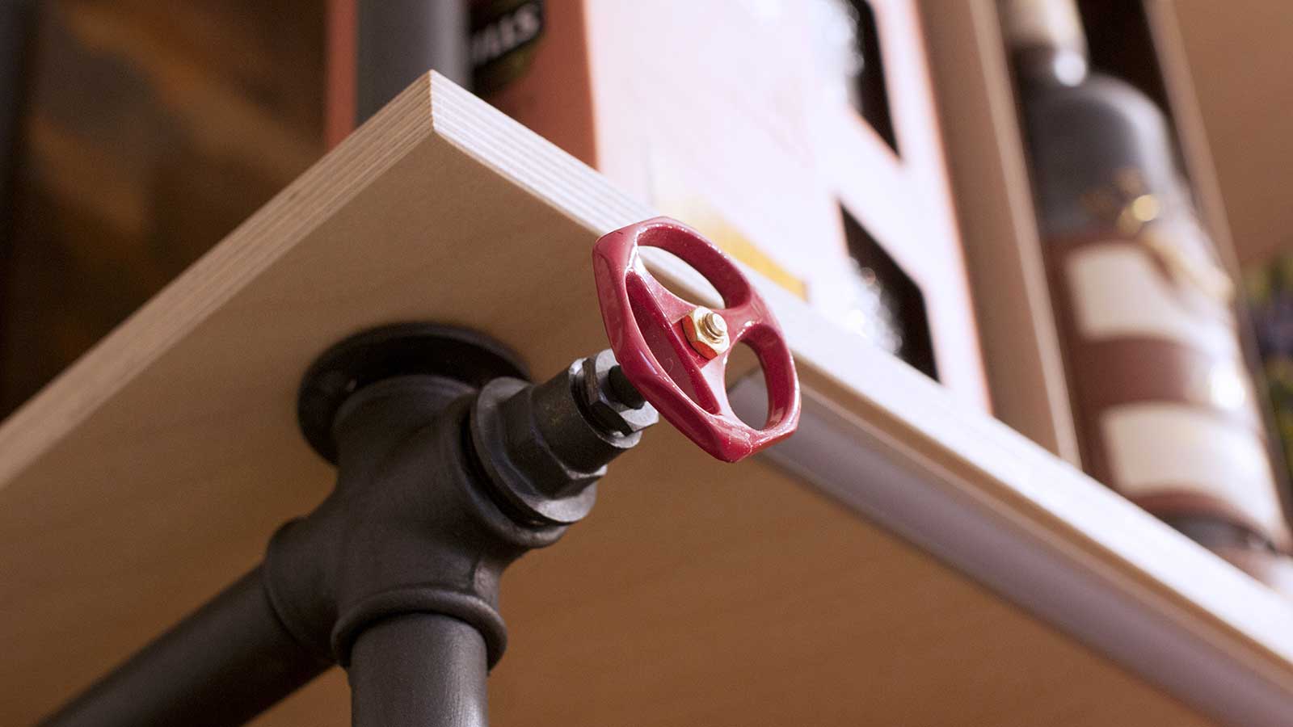
A standout feature of the store is the set of custom-designed display shelves made from metal piping, a material also used for several light fixtures. The displayed bottles are partially protected by steel reinforcement mesh. The sales area is separated from the storage area by corroded sheet metal, which symbolizes the passage of time – a notion closely tied to the aging of alcohol itself. For now, the retail store with pickup point is complete. The tasting room, which is intended to enhance the overall customer experience, is already in preparation.
Materials
Wooden pallets • Steel net • Metal pipes • Concrete screed • LED lights
Materials
- Wooden pallets
- Steel net
- Metal pipes
- Concrete screed
- LED lights
KURZ architects s.r.o.
IČO 06540163
Benešov n. Černou 93
382 82 Benešov n. Černou
KANCELÁŘ Č. BUDĚJOVICE:
Panská 161/26
370 01 České Budějovice 1
All work © KURZ architects