NEW FAMILY FARM IN LHOTA
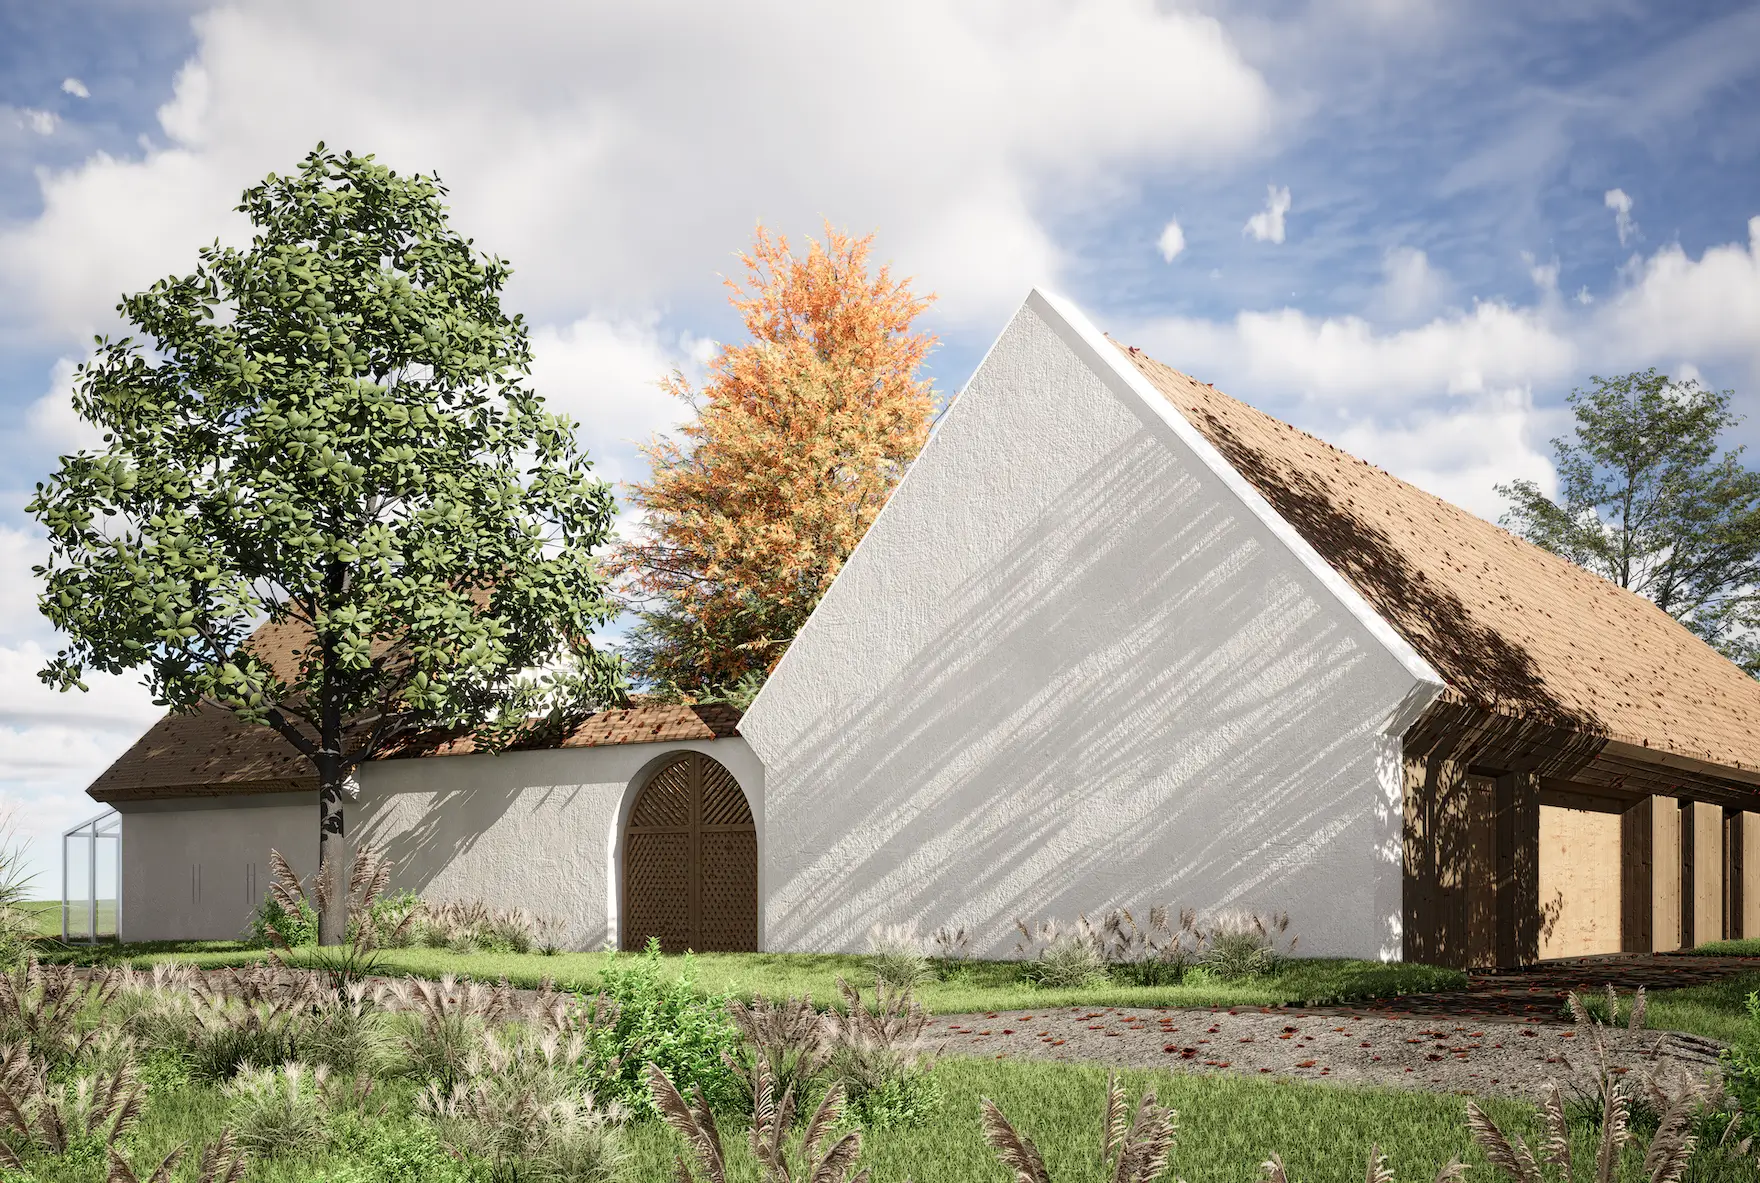
A veterinarian family is building a contemporary homestead near Trhové Sviny which combines living, farming and stewardship of the landscape. A traditional South Bohemian façade shelters the courtyard, while a timber structure and shingled roof give the ensemble a distinctly modern appearance.
Area 1300 m²
Lead architects Zuzana & Jan Kurz
Project year 2023
Area 1300 m²
Project 2023
Lead architects Zuzana & Jan Kurz
Photo Lucie van Vuuren
Completion year 2023
Caring for animals, both farm and domestic, has become their life’s work. Two veterinarians and their two children decided to purchase a property near Trhové Sviny, in a locality long known by its traditional name, Lhota. From the outset, the design was guided by the idea of a complete, self- sufficient homestead, integrating living quarters, stables, pastures, enclosures and a working garden with an orchard.
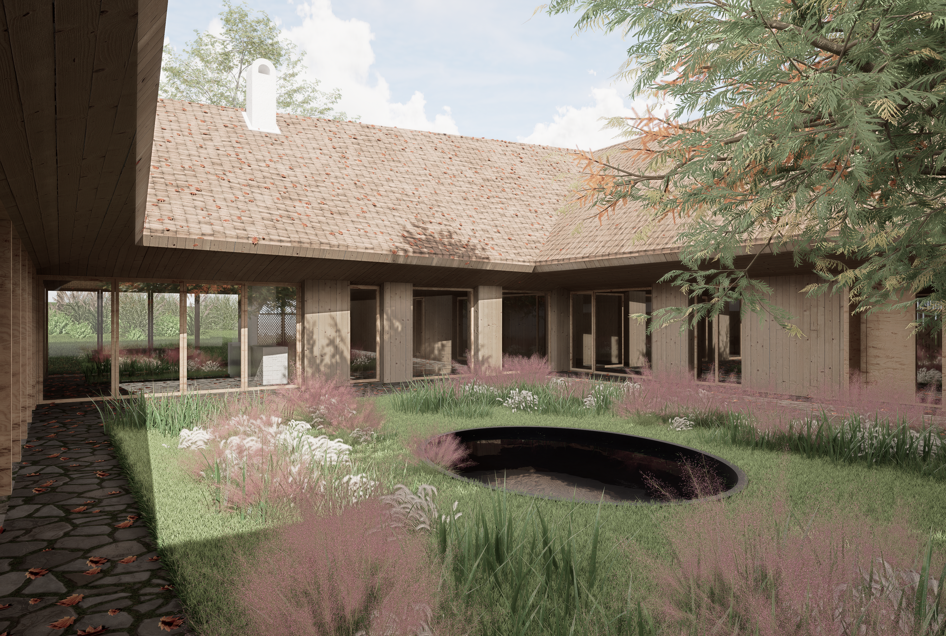
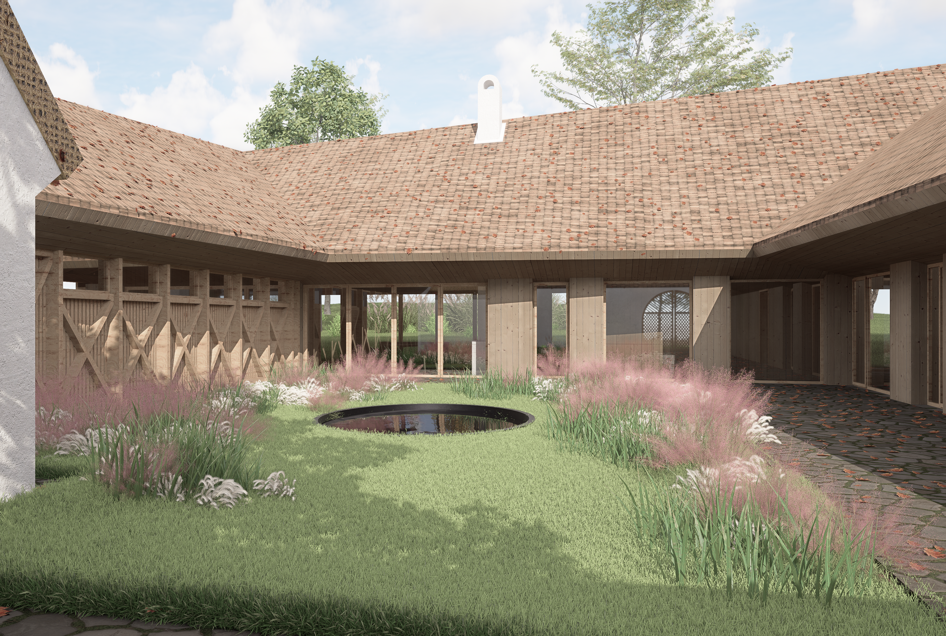
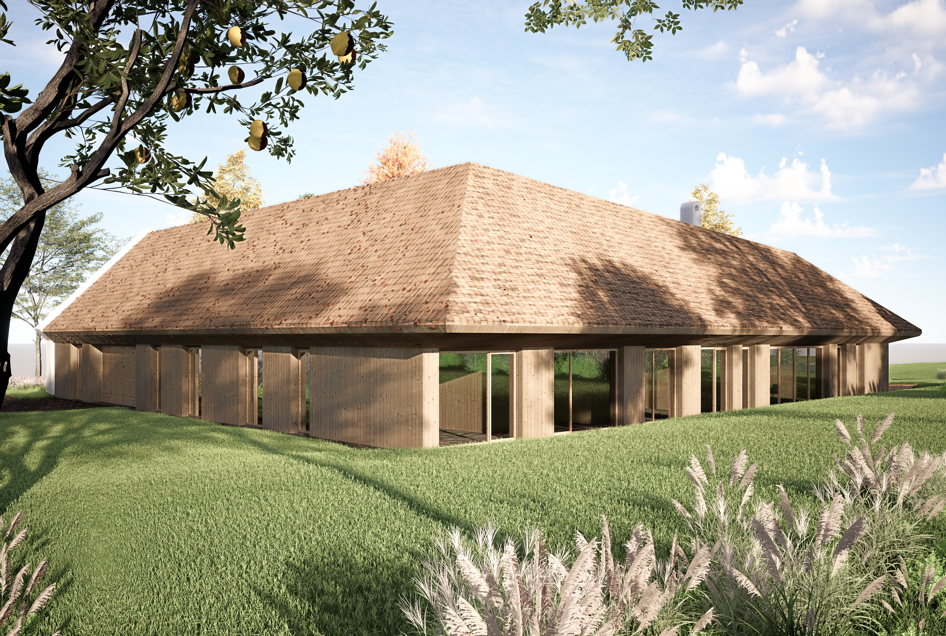
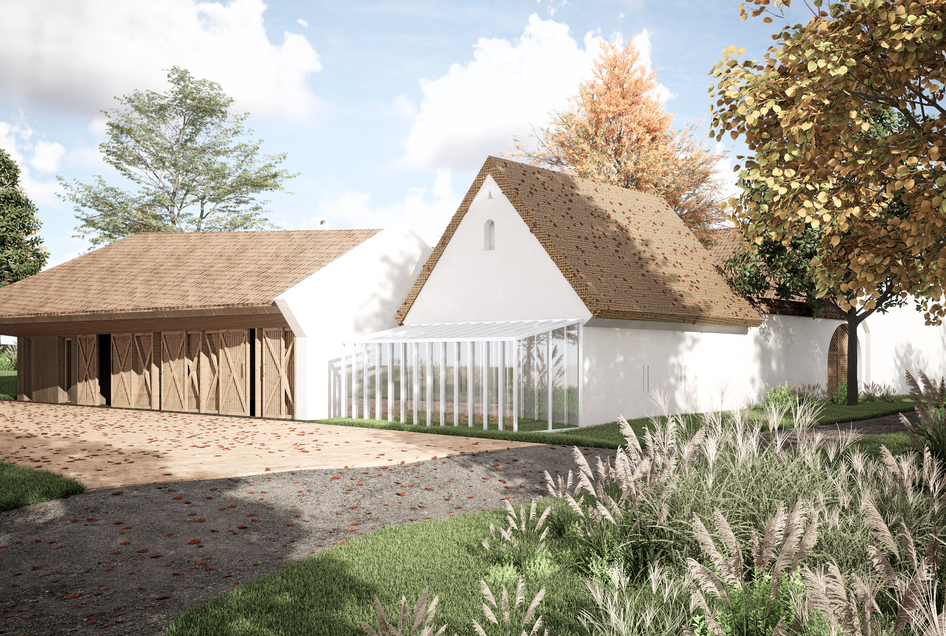
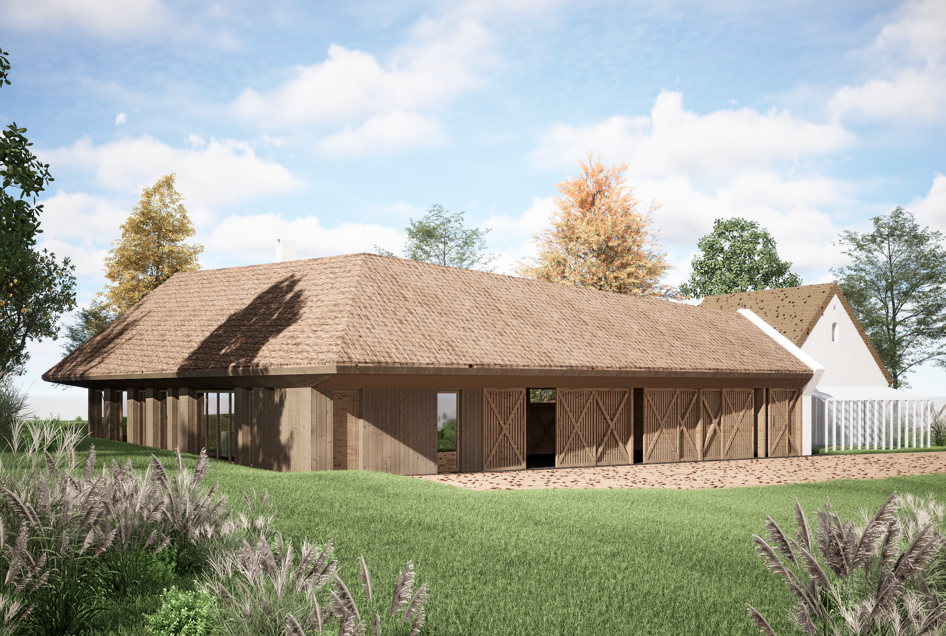
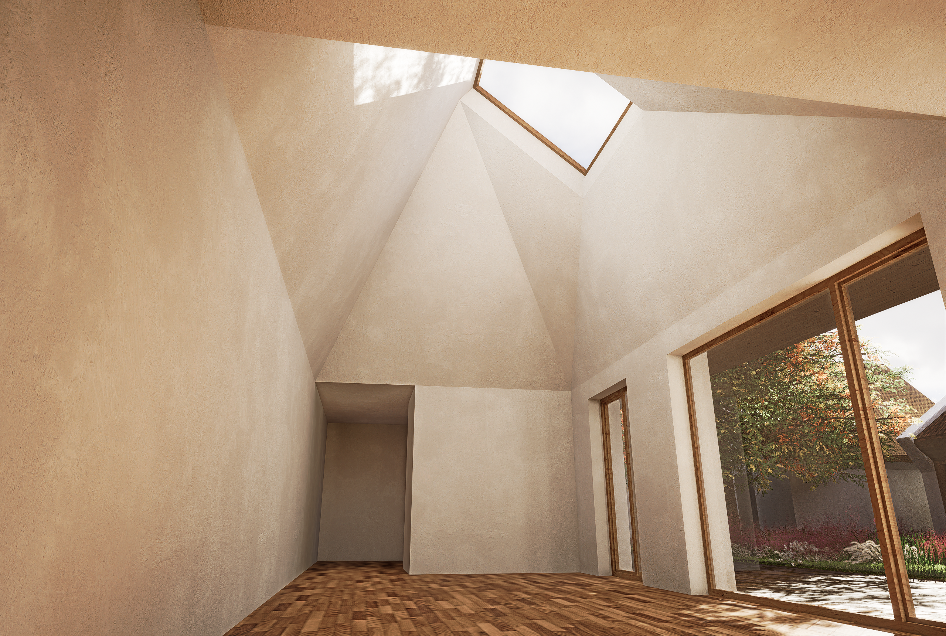
The concept works with a closed courtyard layout, designed to be cohesive in mass, compact in form, and unified in material. For being in South Bohemia, the house presents itself as a classic regional façade towards the street: a gable, a gate, a small wicket door, and a stone granary. We preserved this solid, composed face of the house, enhancing its purity with subtle interventions. Behind this masonry frontage lies a light timber structure, whose form draws from archaic rural archetypes. The building, composed of three wings, joins the front façade to enclose a nearly square private courtyard, which is a space for both family life and work. We approached the house as a single sculpted volume, shaping it according to the functions and flows within.
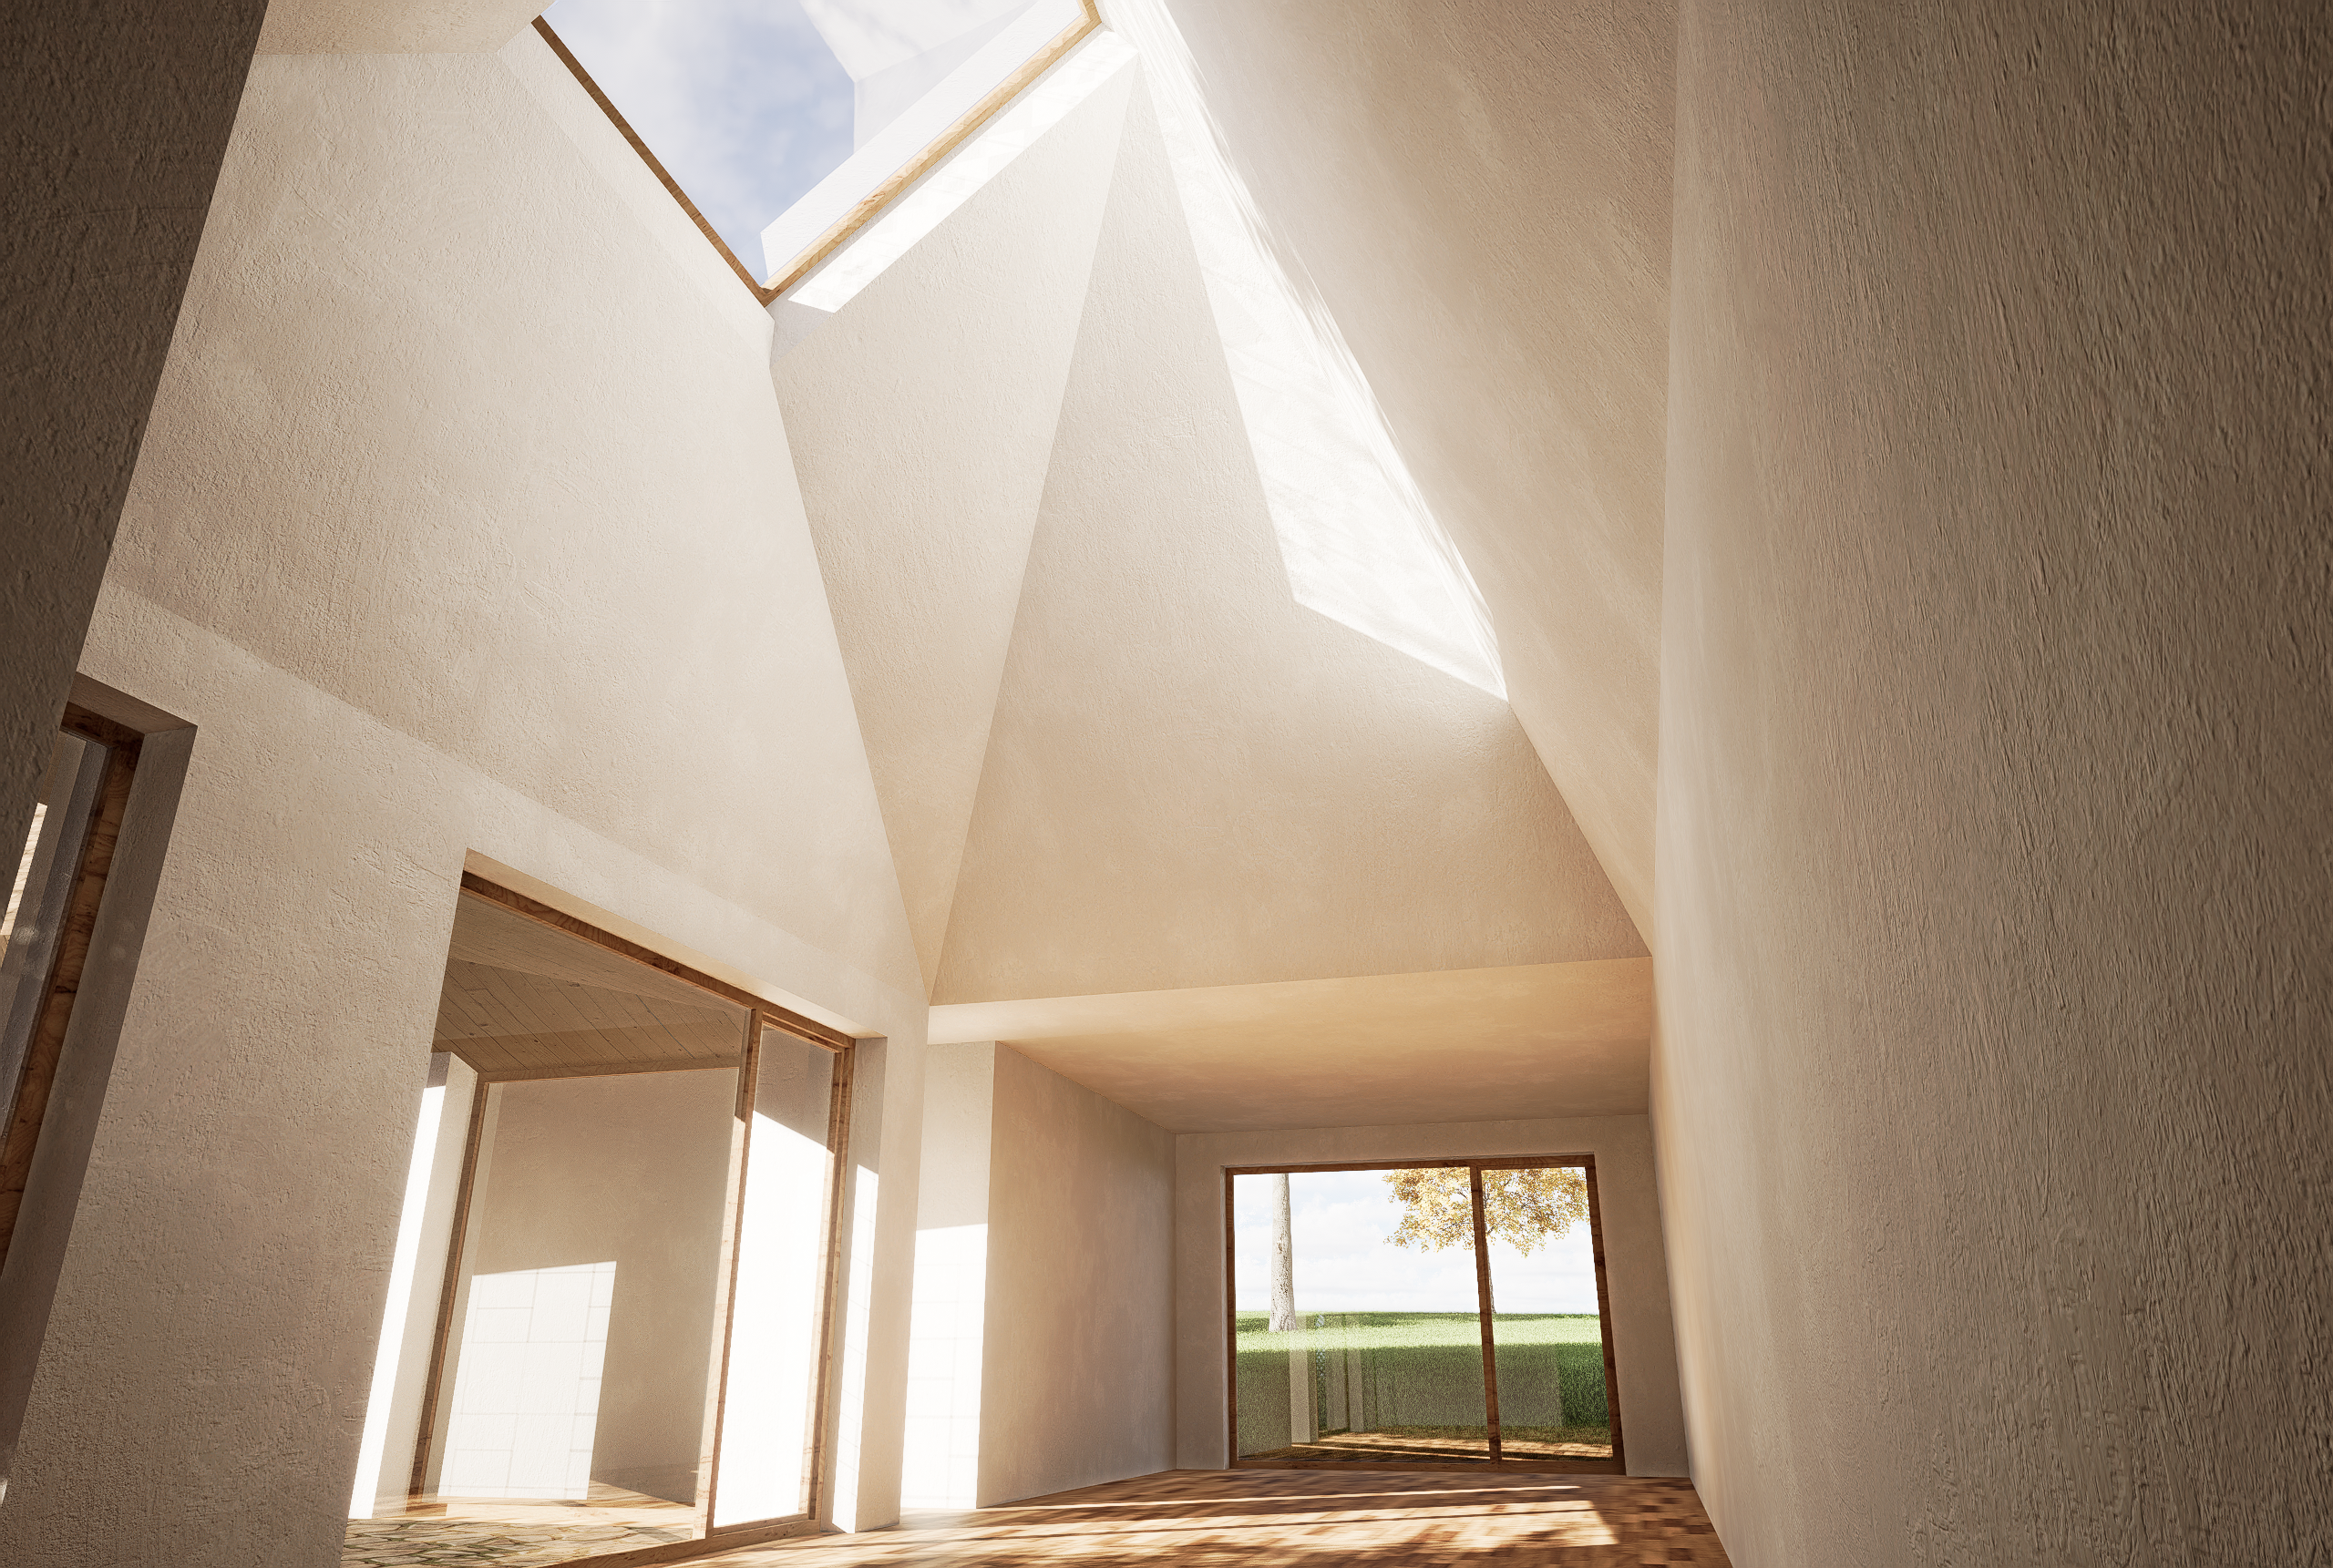
The ridge height of the gabled façade gradually descends toward the stables, creating varied roof pitches across the three wings. Slanted roof planes define the home’s contemporary form, their geometry emphasized by differing roof overhangs that form covered outdoor spaces for sitting, working with animals, or simply shading the interiors. The glass surfaces on the façade alternating in irregular intervals give the whole composition a natural, tectonic dynamism. In material terms, the façade acts as a solid protective shield, using masonry and plaster on the street side and a larch timber frame construction behind it.
The historic cottage, part of the original enclosed complex, remains as a whitewashed stone structure with a thatched roof, preserved for its architectural and historical authenticity. The thatch provides insulation and creates a visually open truss space, forming a clean attic above a small stone cellar. The result is a modern rural architecture – rooted in place, built from honest materials, and shaped by the natural rhythms of work, family and landscape.
Materiály
Wood • Stone • Glass
Materiály
- Wood
- Stone
- Glass
KURZ architects s.r.o.
IČO 06540163
Benešov n. Černou 93
382 82 Benešov n. Černou
KANCELÁŘ Č. BUDĚJOVICE:
Panská 161/26
370 01 České Budějovice 1
All work © KURZ architects