MATERN VILLA – CRAFT ACADEMY SOUTH BOHEMIA

A First Republic villa on a vast forested estate is being transformed into a unique space for work, education and relaxation. The renovation honors the home’s original character while adding modern guest units and a garden wellness retreat.
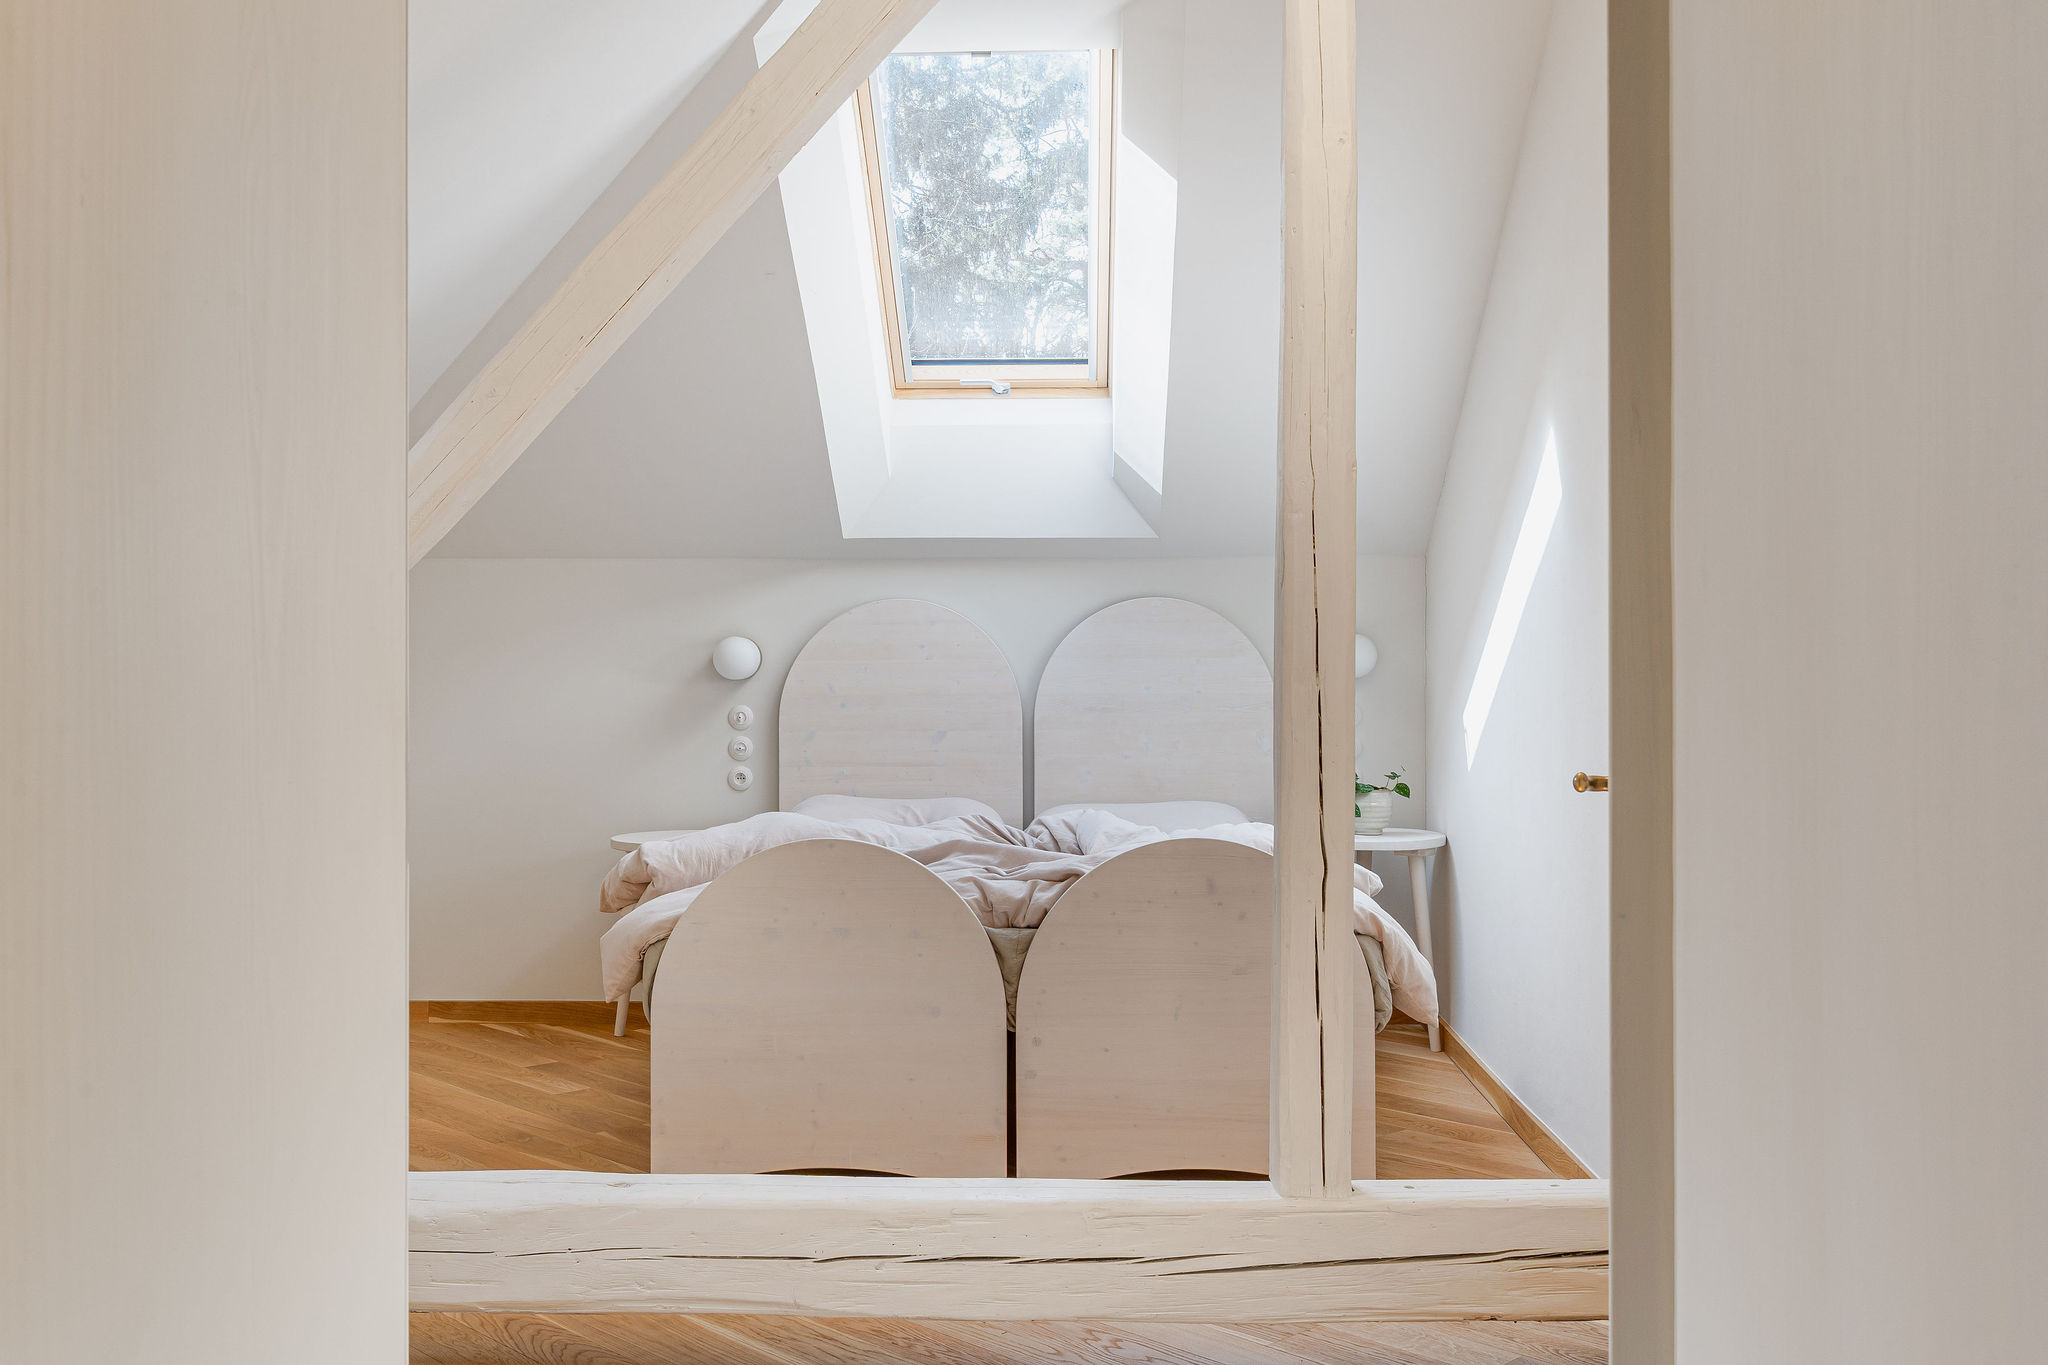
18_KURZ_architects_Maternova-vila_Remeslna-akademie_Vcelna_foto_by_NarativStudio_11

Area 506 m²
Project year: 2020

Principal architect Zuzana & Jan Kurz

Architect Ernest Babyn
Completion year: 2021

Area 506 m²
Project year: 2020
Principal architect Zuzana & Jan Kurz
Architect Ernest Babyn
Completion year: 2021

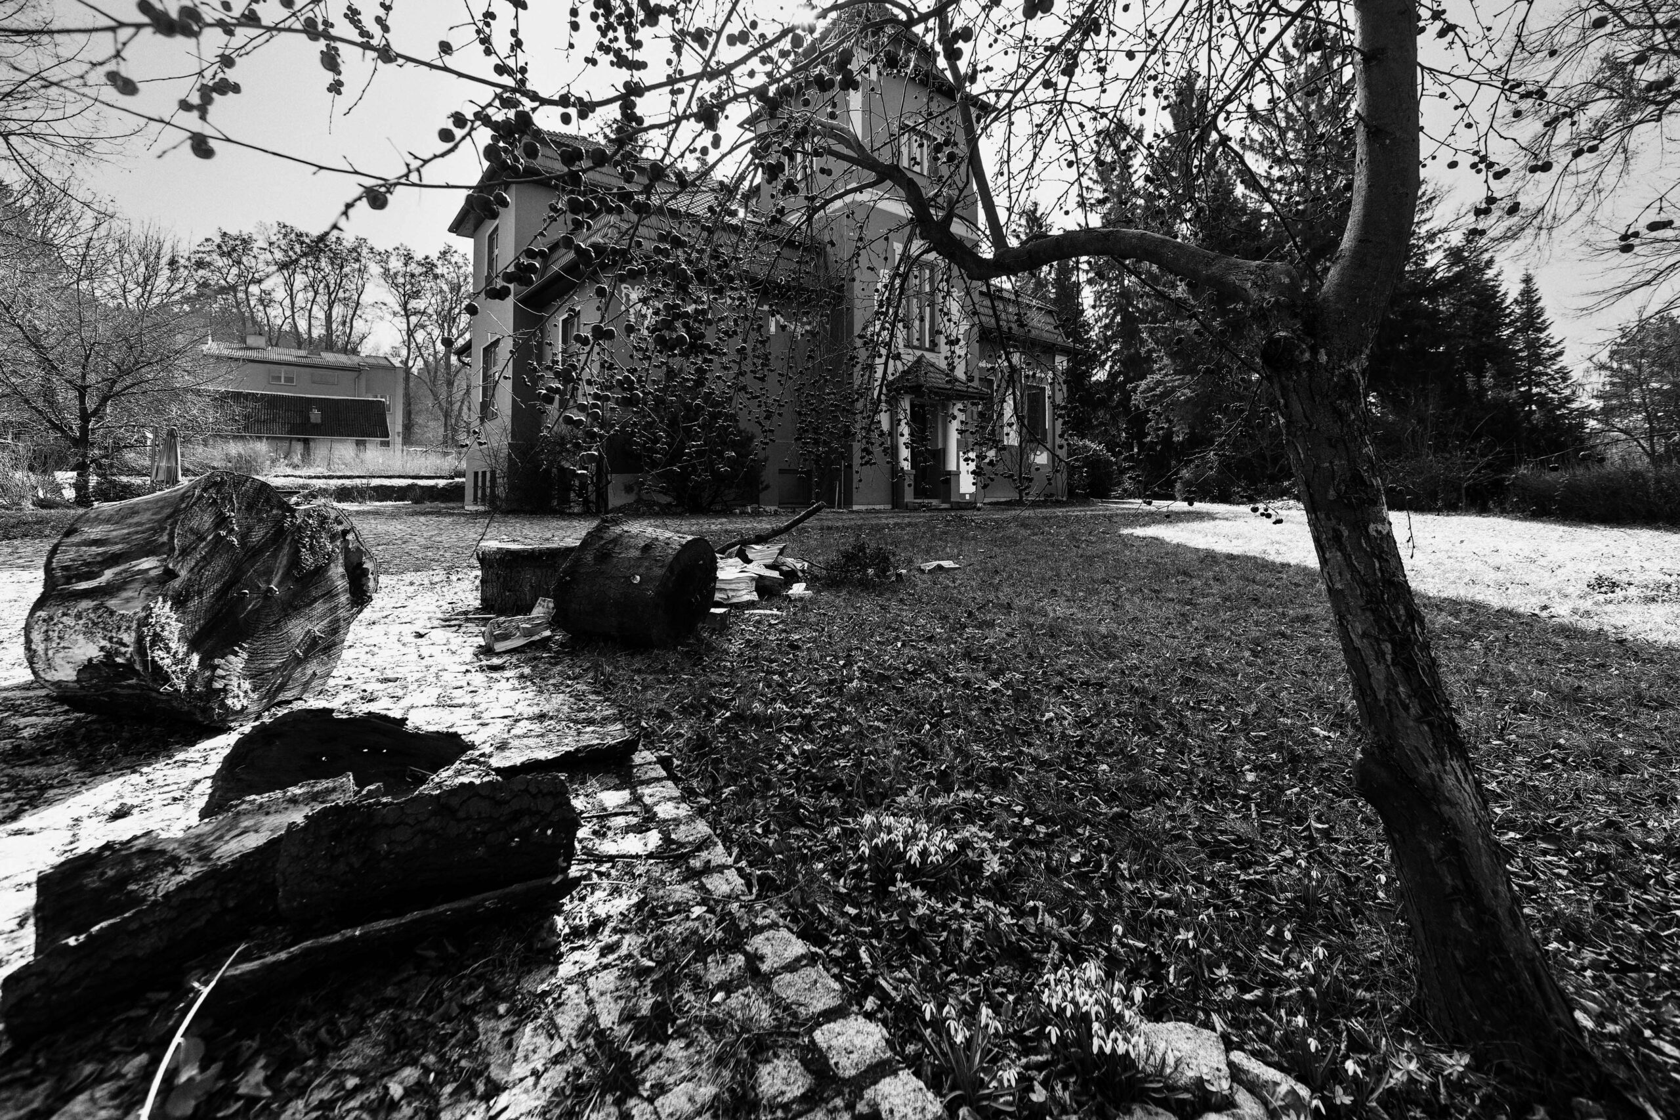
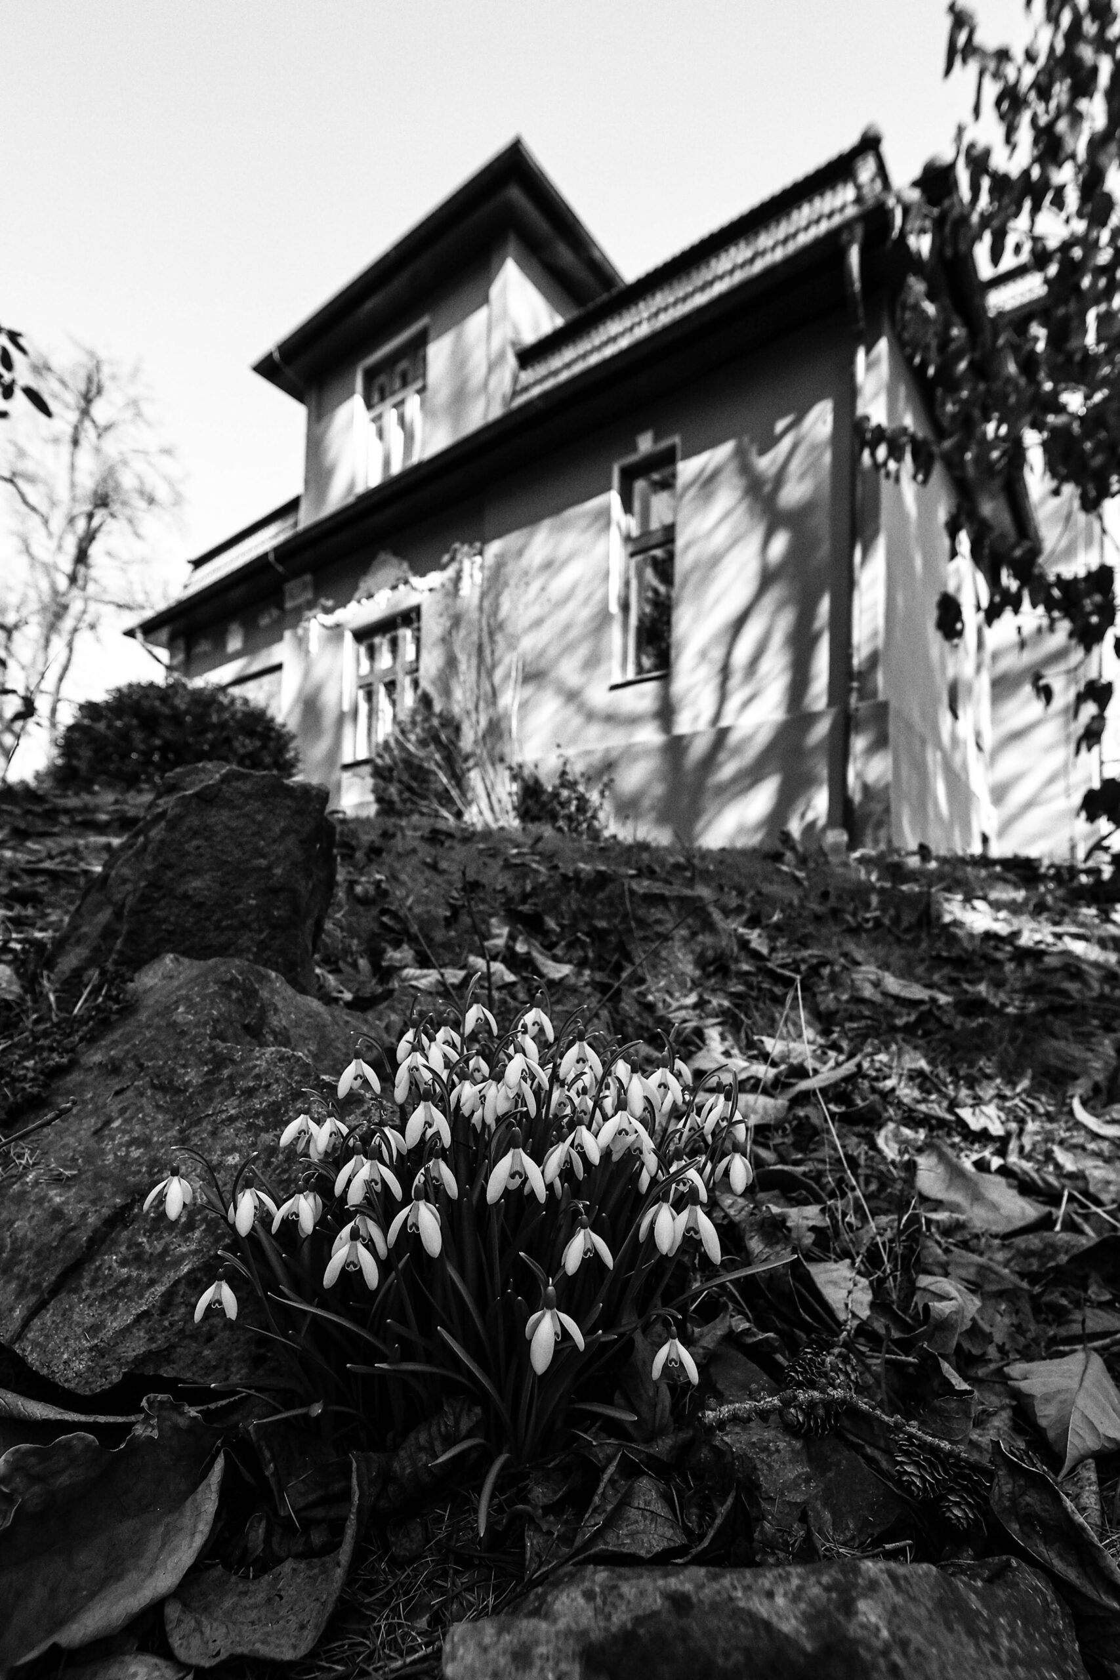
The forest colony in Včelná, near České Budějovice, was once home to several villas nestled beneath the woods. One of them has survived, along with its extensive three-quarter-hectare grounds. It used to be the home of a single family, but the owners envisioned transforming it into a unique Craft Academy – a place providing an exceptional setting for individuals, groups and companies to work, learn and rest.

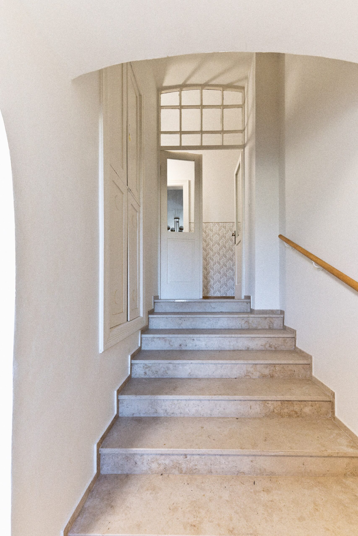
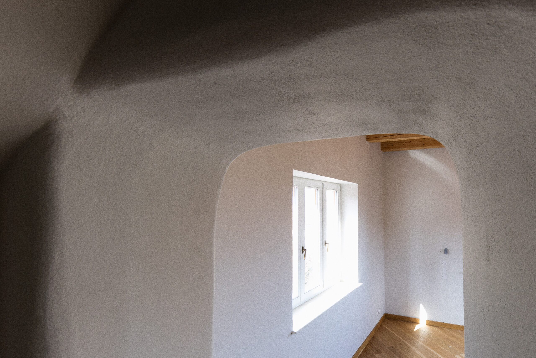
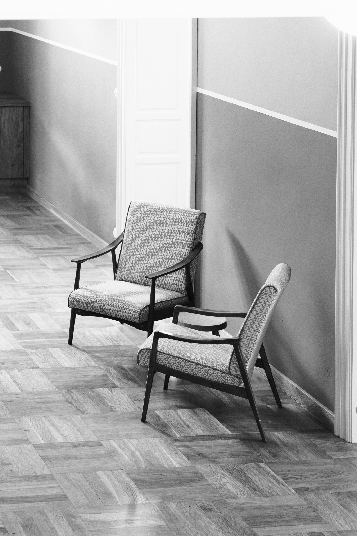
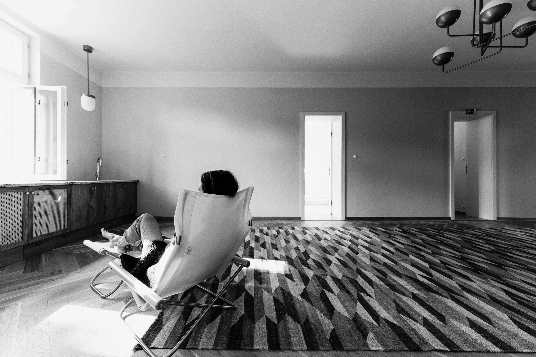
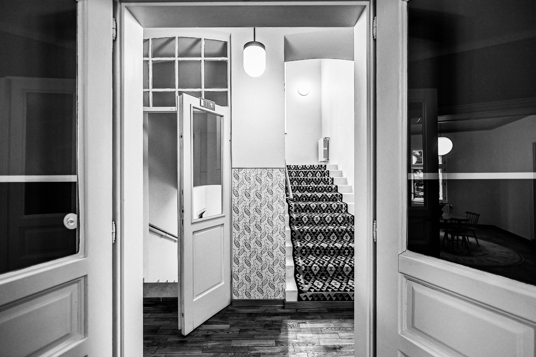
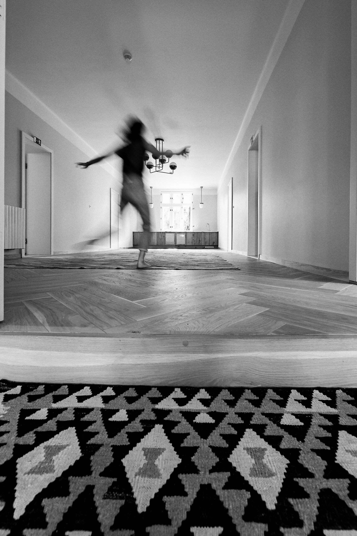
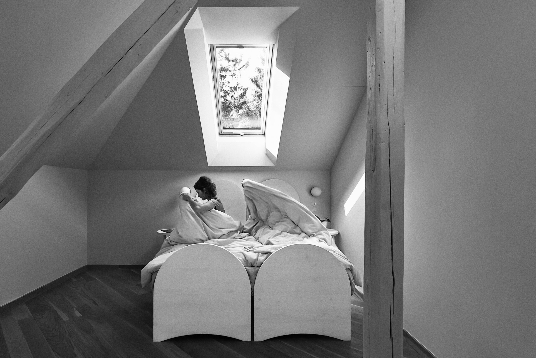
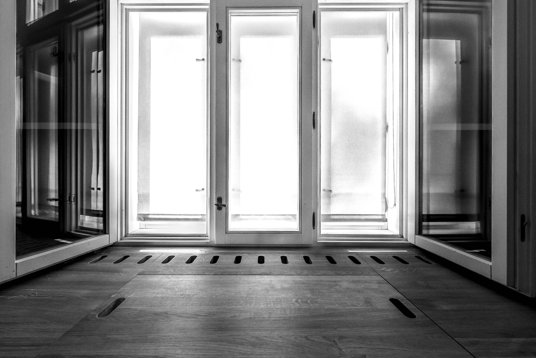
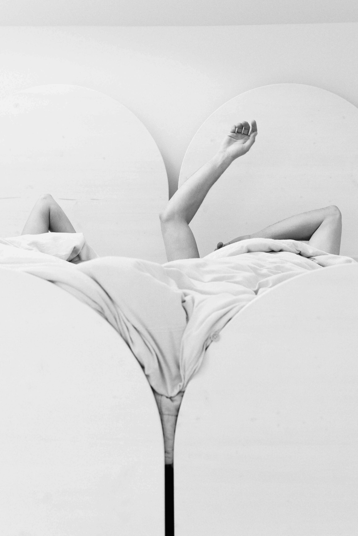
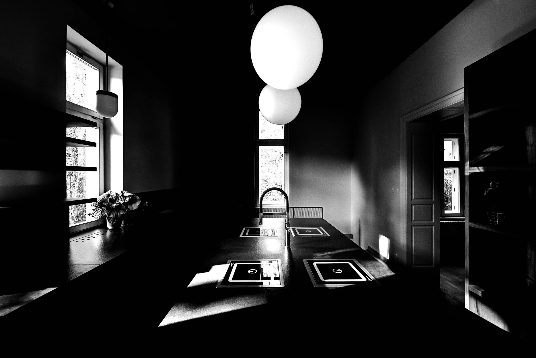
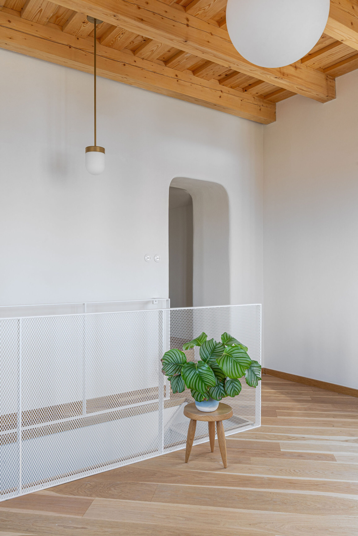
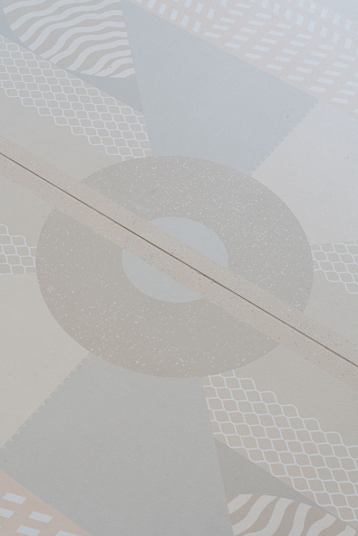
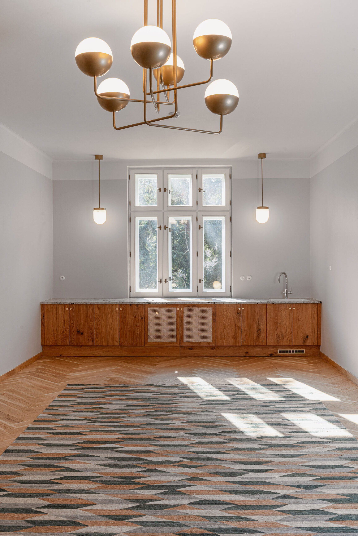
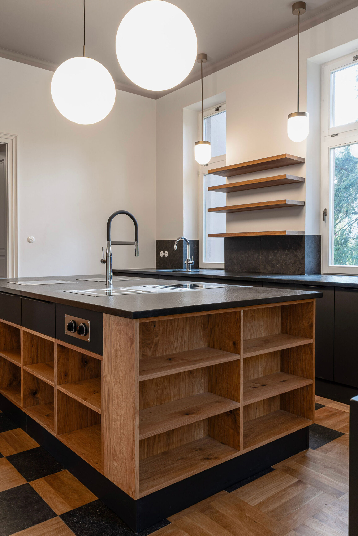
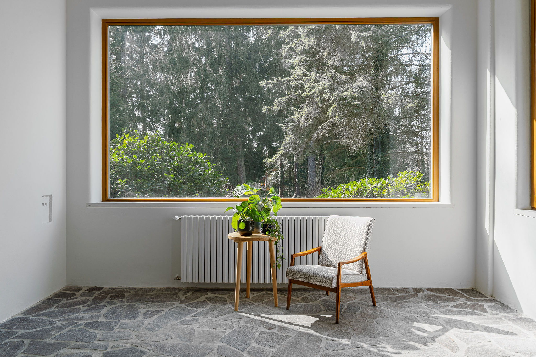
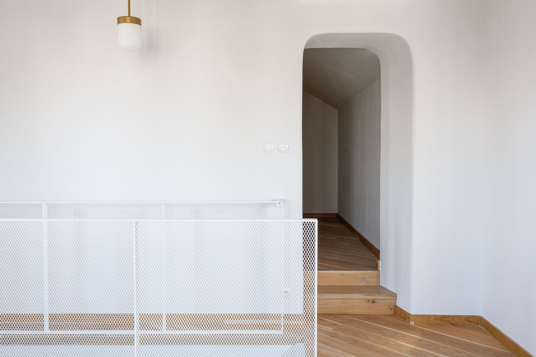
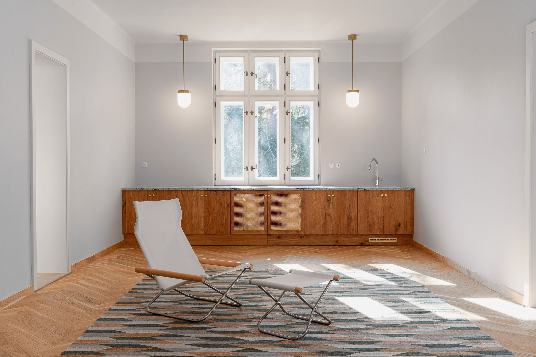
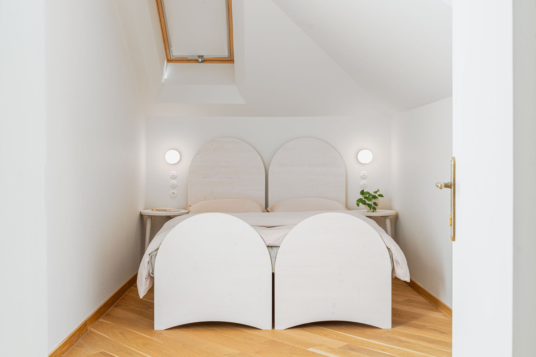
The entire First Republic villa has been renovated from the surfaces to the roof trusses and ceilings, which originally failed to meet structural requirements. Great emphasis was placed not only on the quality of materials but also on the structural integrity of the restoration. The project respected the villa’s historical value, adapting its layout carefully to preserve the dominant character of the original interior spaces. The villa’s layout comprises one large and two smaller salons, a winter garden, a modern kitchen designed for hosting culinary events, and ten private rooms. Each bedroom has its own bathroom, as there was a strong emphasis on comfort and privacy.

In the garden, shaded by mature trees and lush vegetation, new small-scale buildings are being introduced. Each of them explore one of three elements: air, water and earth. One structure is embedded in the ground beneath the site’s service path, another is suspended among the trees using their natural structural strength, and the third hovers lightly above a pond. These units extend the villa’s accommodation capacity, but with a different spirit – offering solitude and disconnection for personal reflection or indulgence. The garden also features a new pavilion with facilities, situated close to the main villa and designed to support larger events and gatherings. 

Today, the villa is fully restored. The pavilion and the garden lodges await their realization.

Materials 

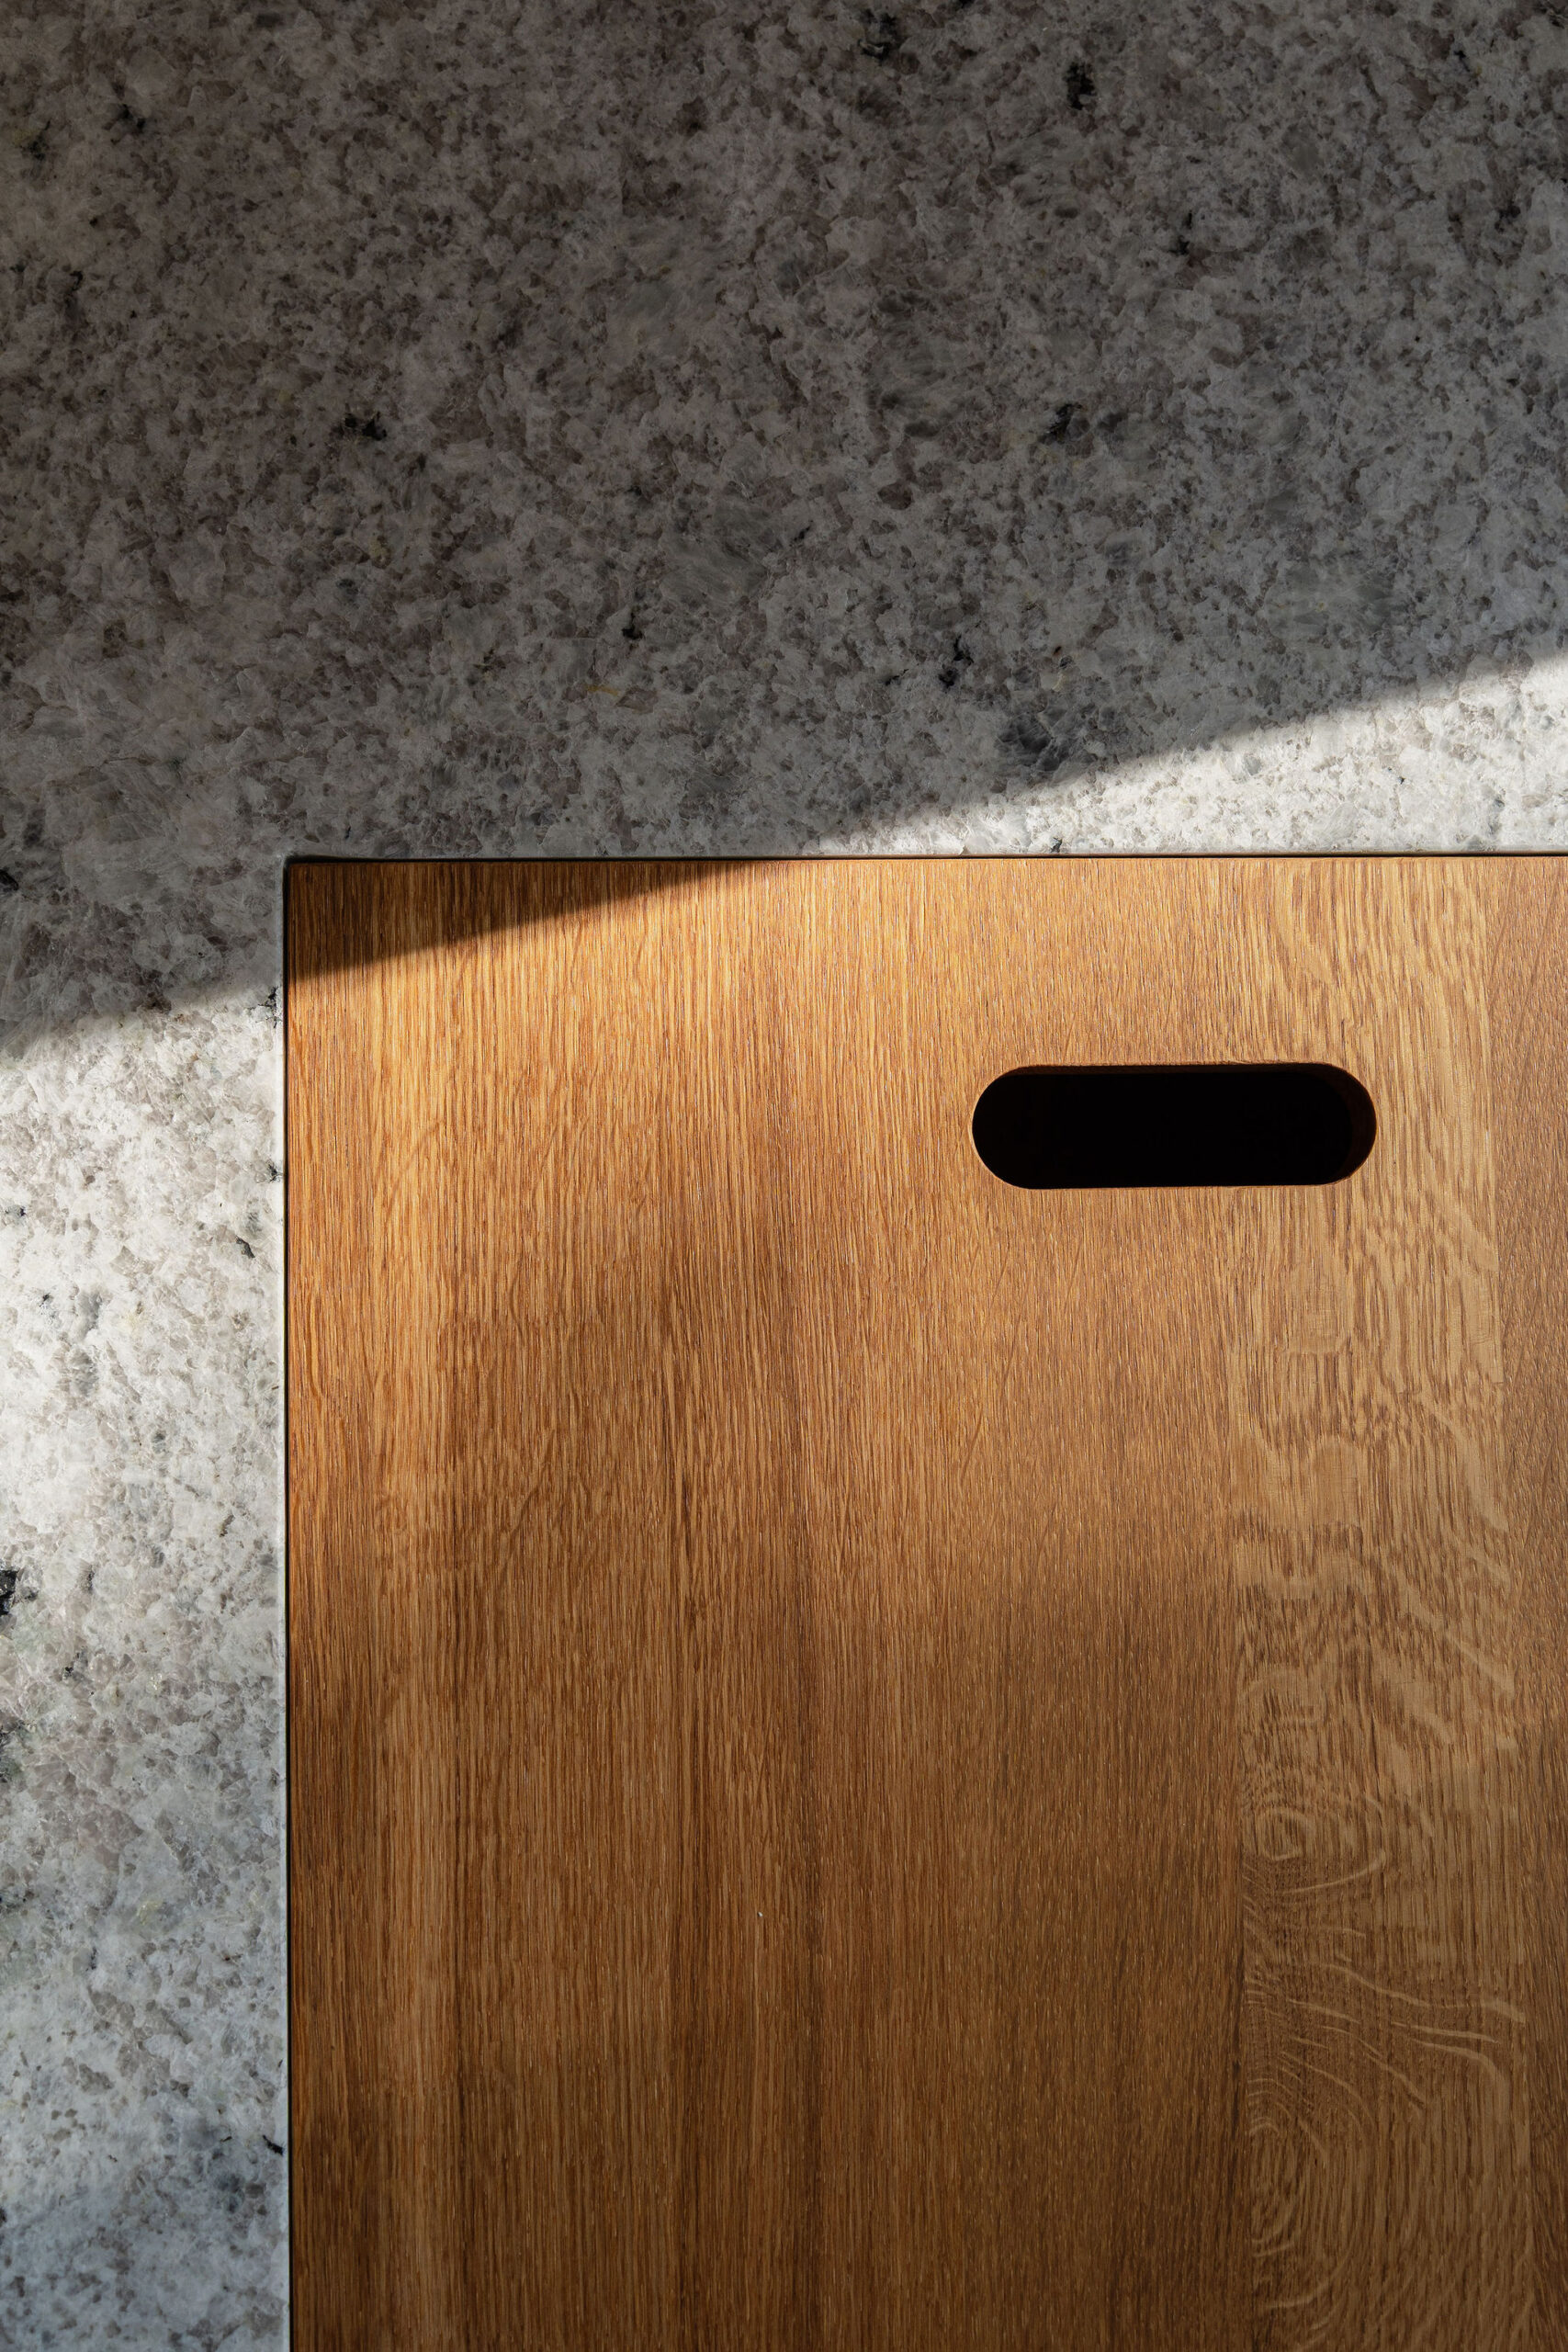
Wood  •  Alumnium  •  Brass  •  Glass  •  Linen  •  Facign concrete  •  Ceramic tiles •  Stainless steel  •  Wool rugs  •  Oak  •  Stone
Materials

  • Wood
  • Aluminum
  • Brass
  • Glass
  • Linen
  • Facign concrete
  • Ceramic tiles
  • Stainless steel
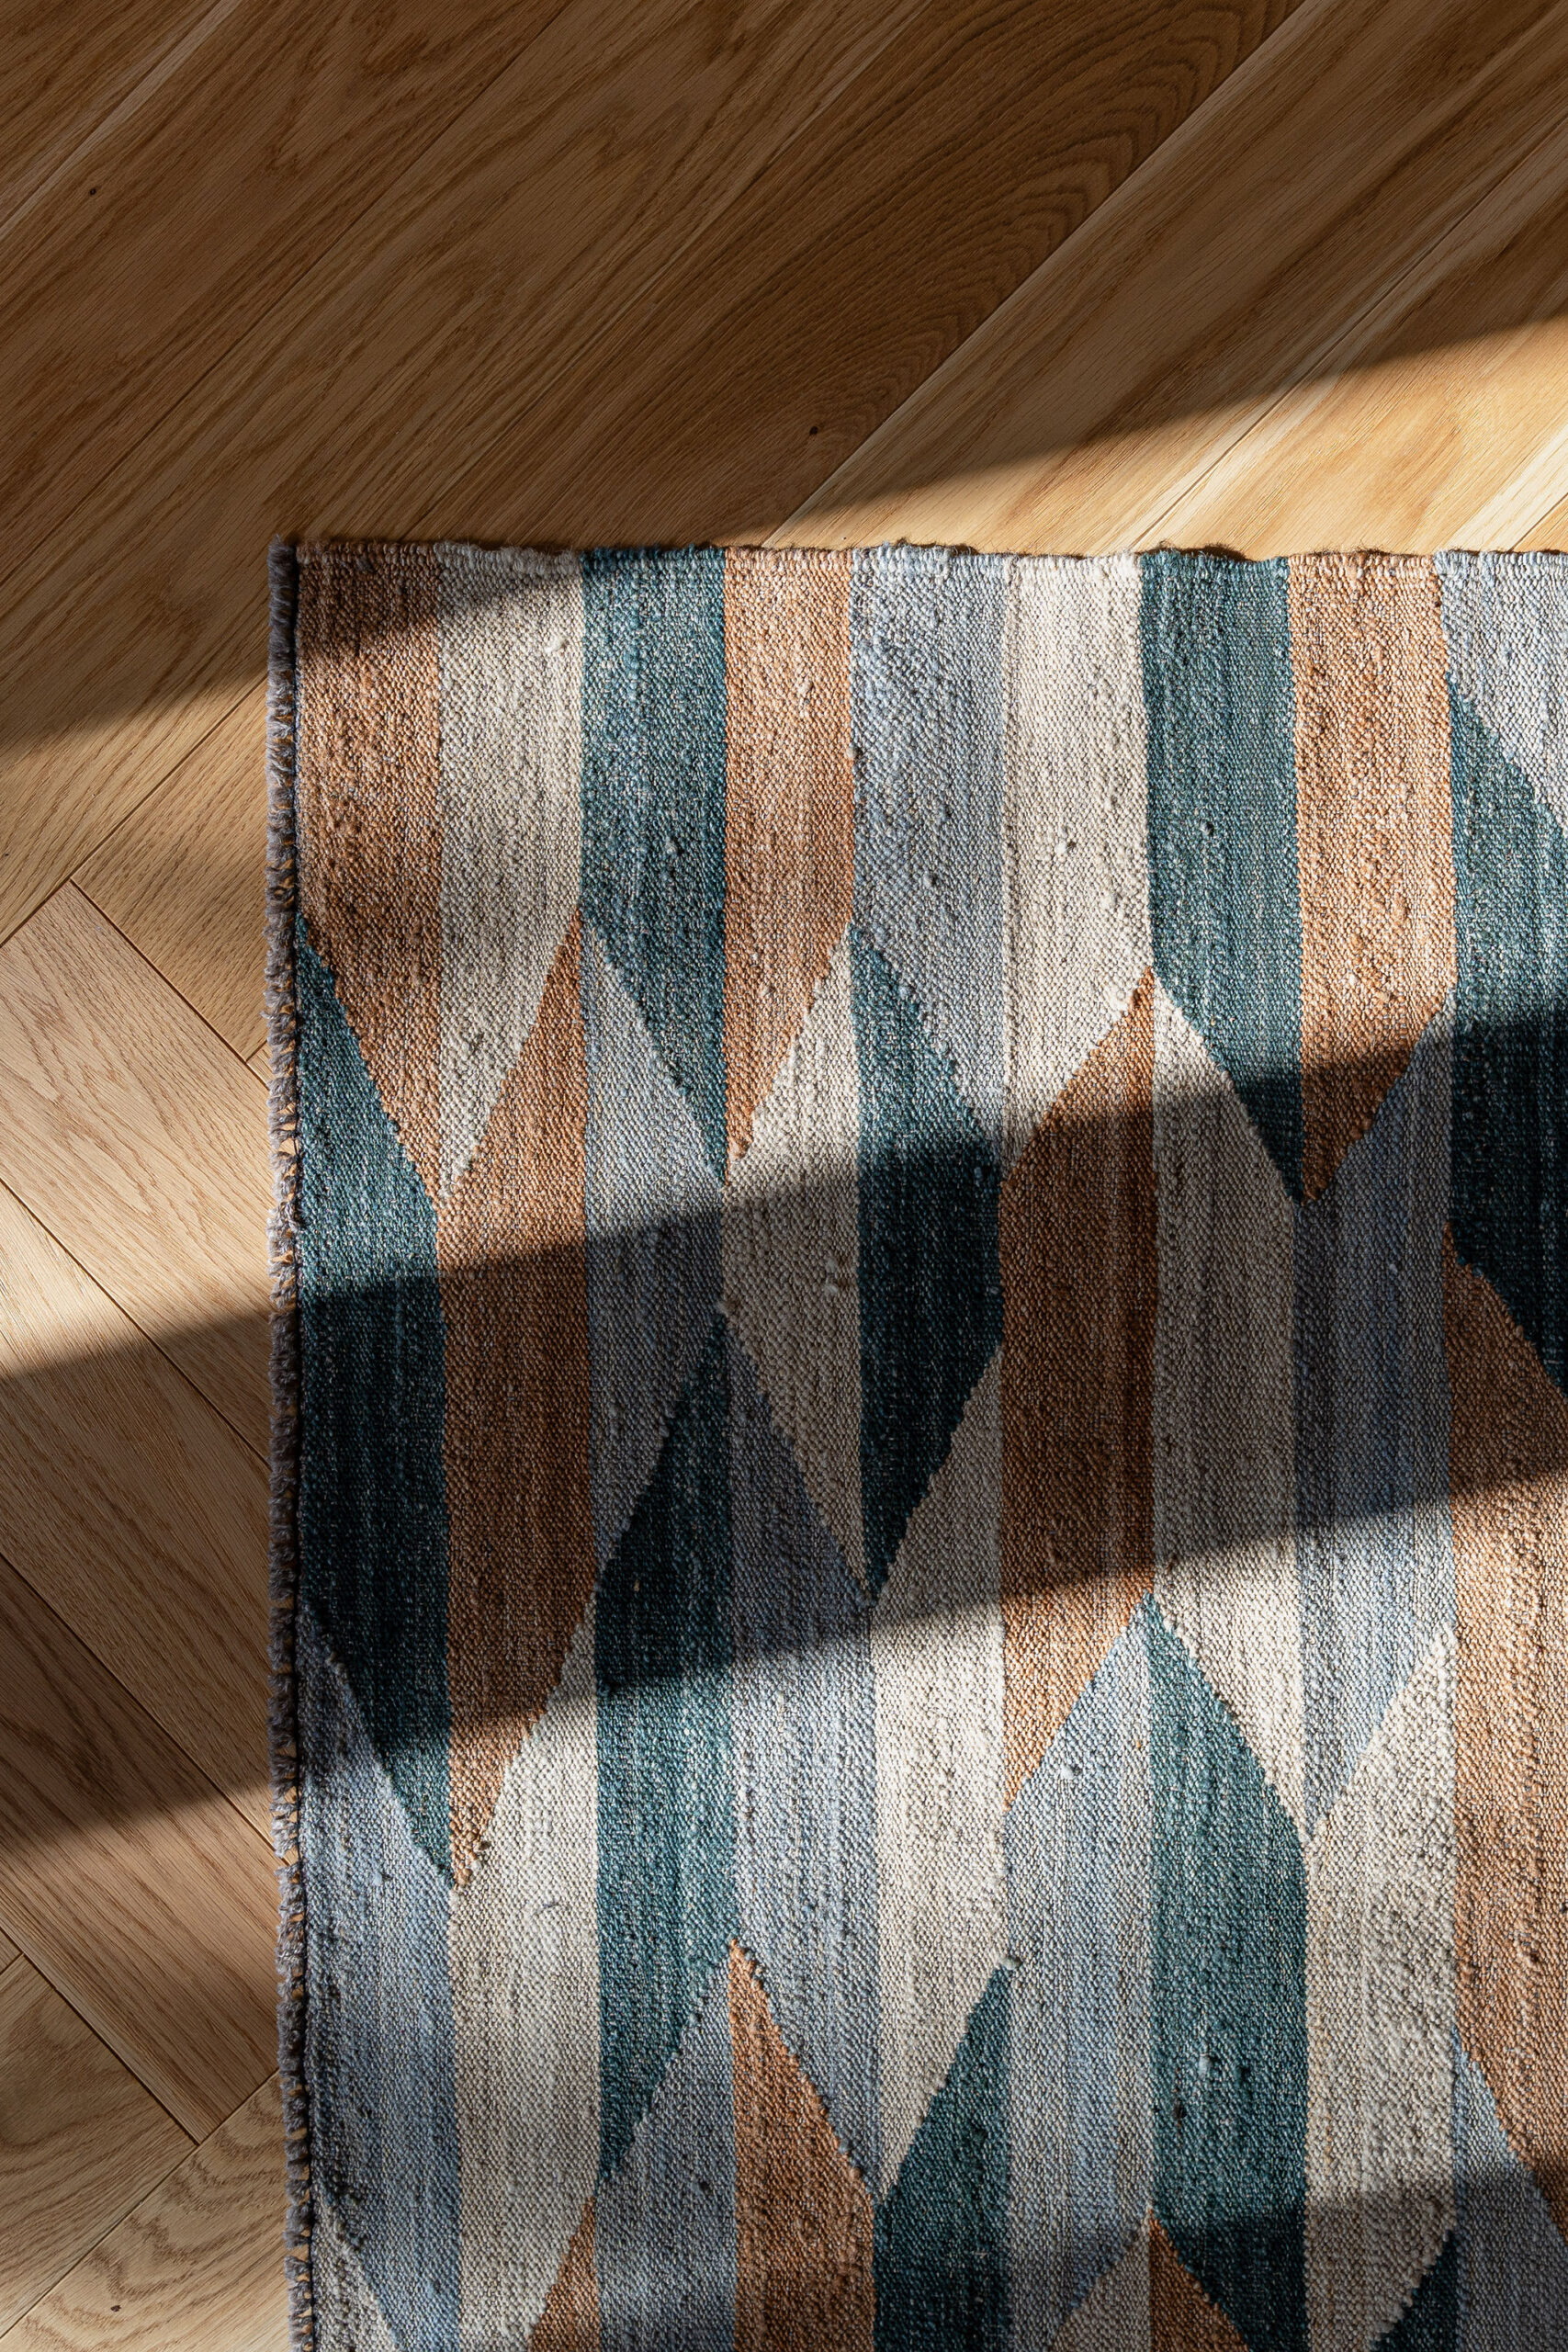
  • Wool rugs
  • Oak
  • Stone
10_KURZ_architects_Maternova-vila_Remeslna-akademie_Vcelna_foto_by_NikaBrunova_chodba
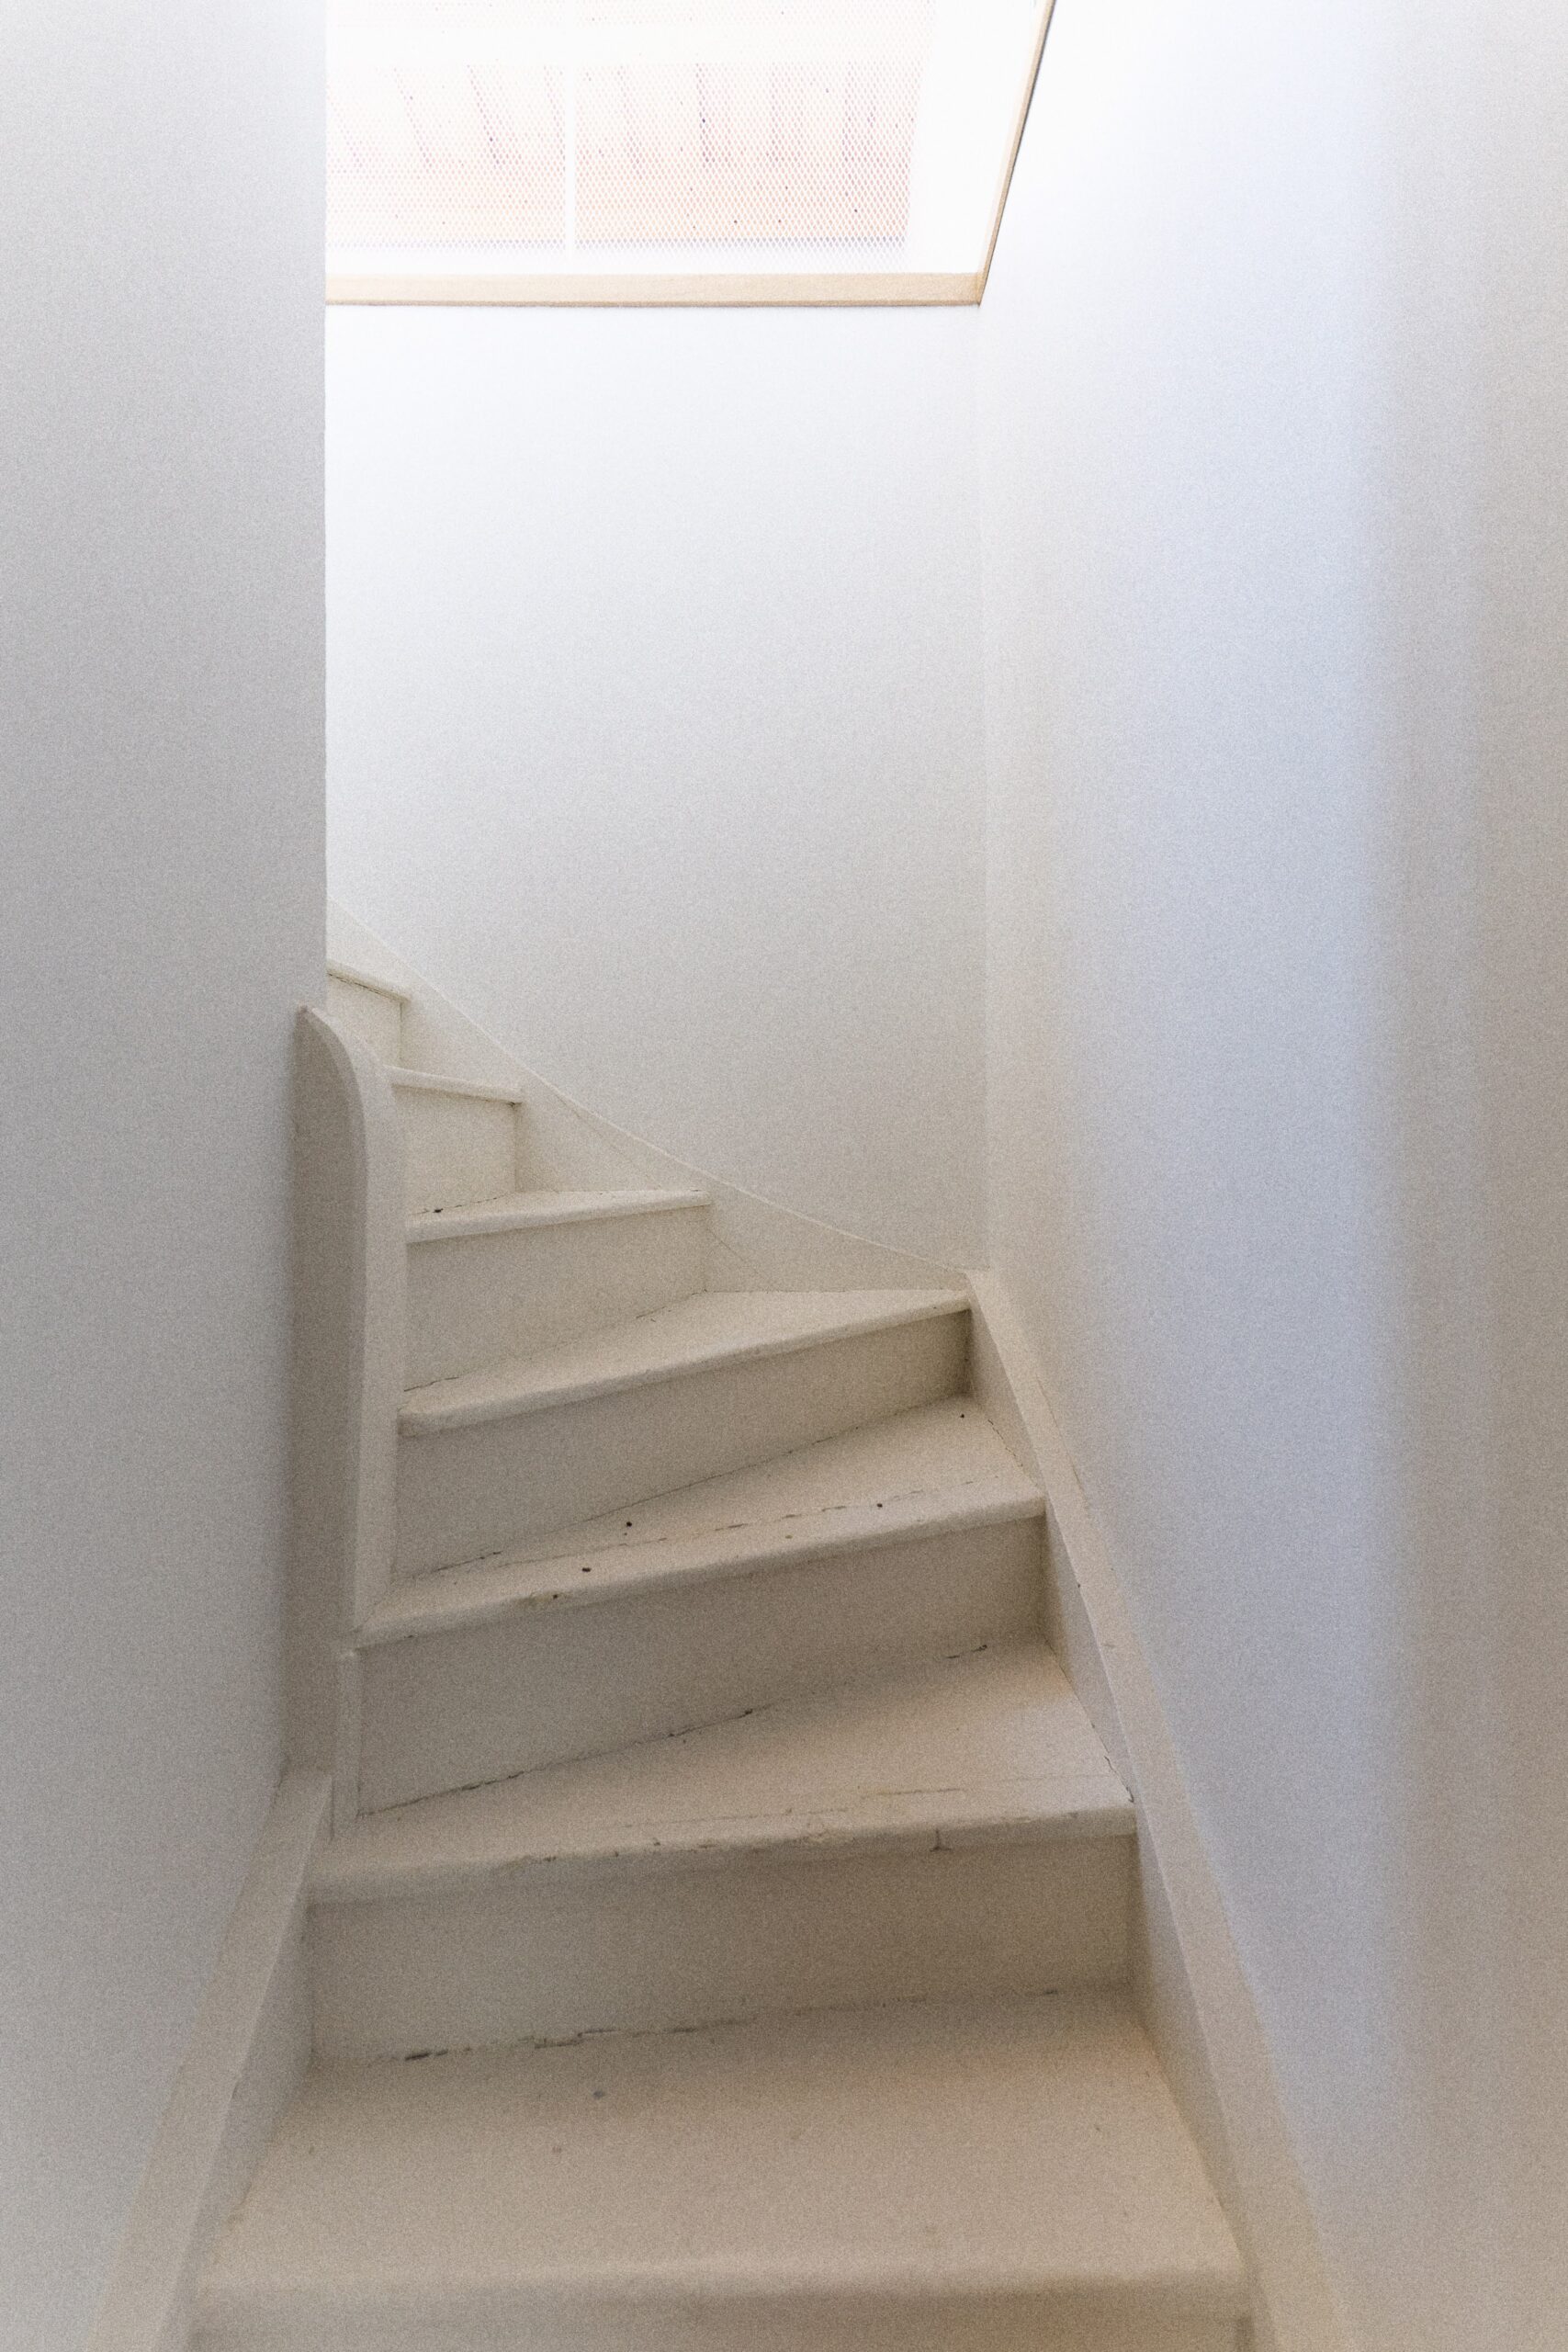
22_KURZ_architects_Maternova-vila_Remeslna-akademie_Vcelna_foto_by_NikaBrunova_schody_do-vezicky
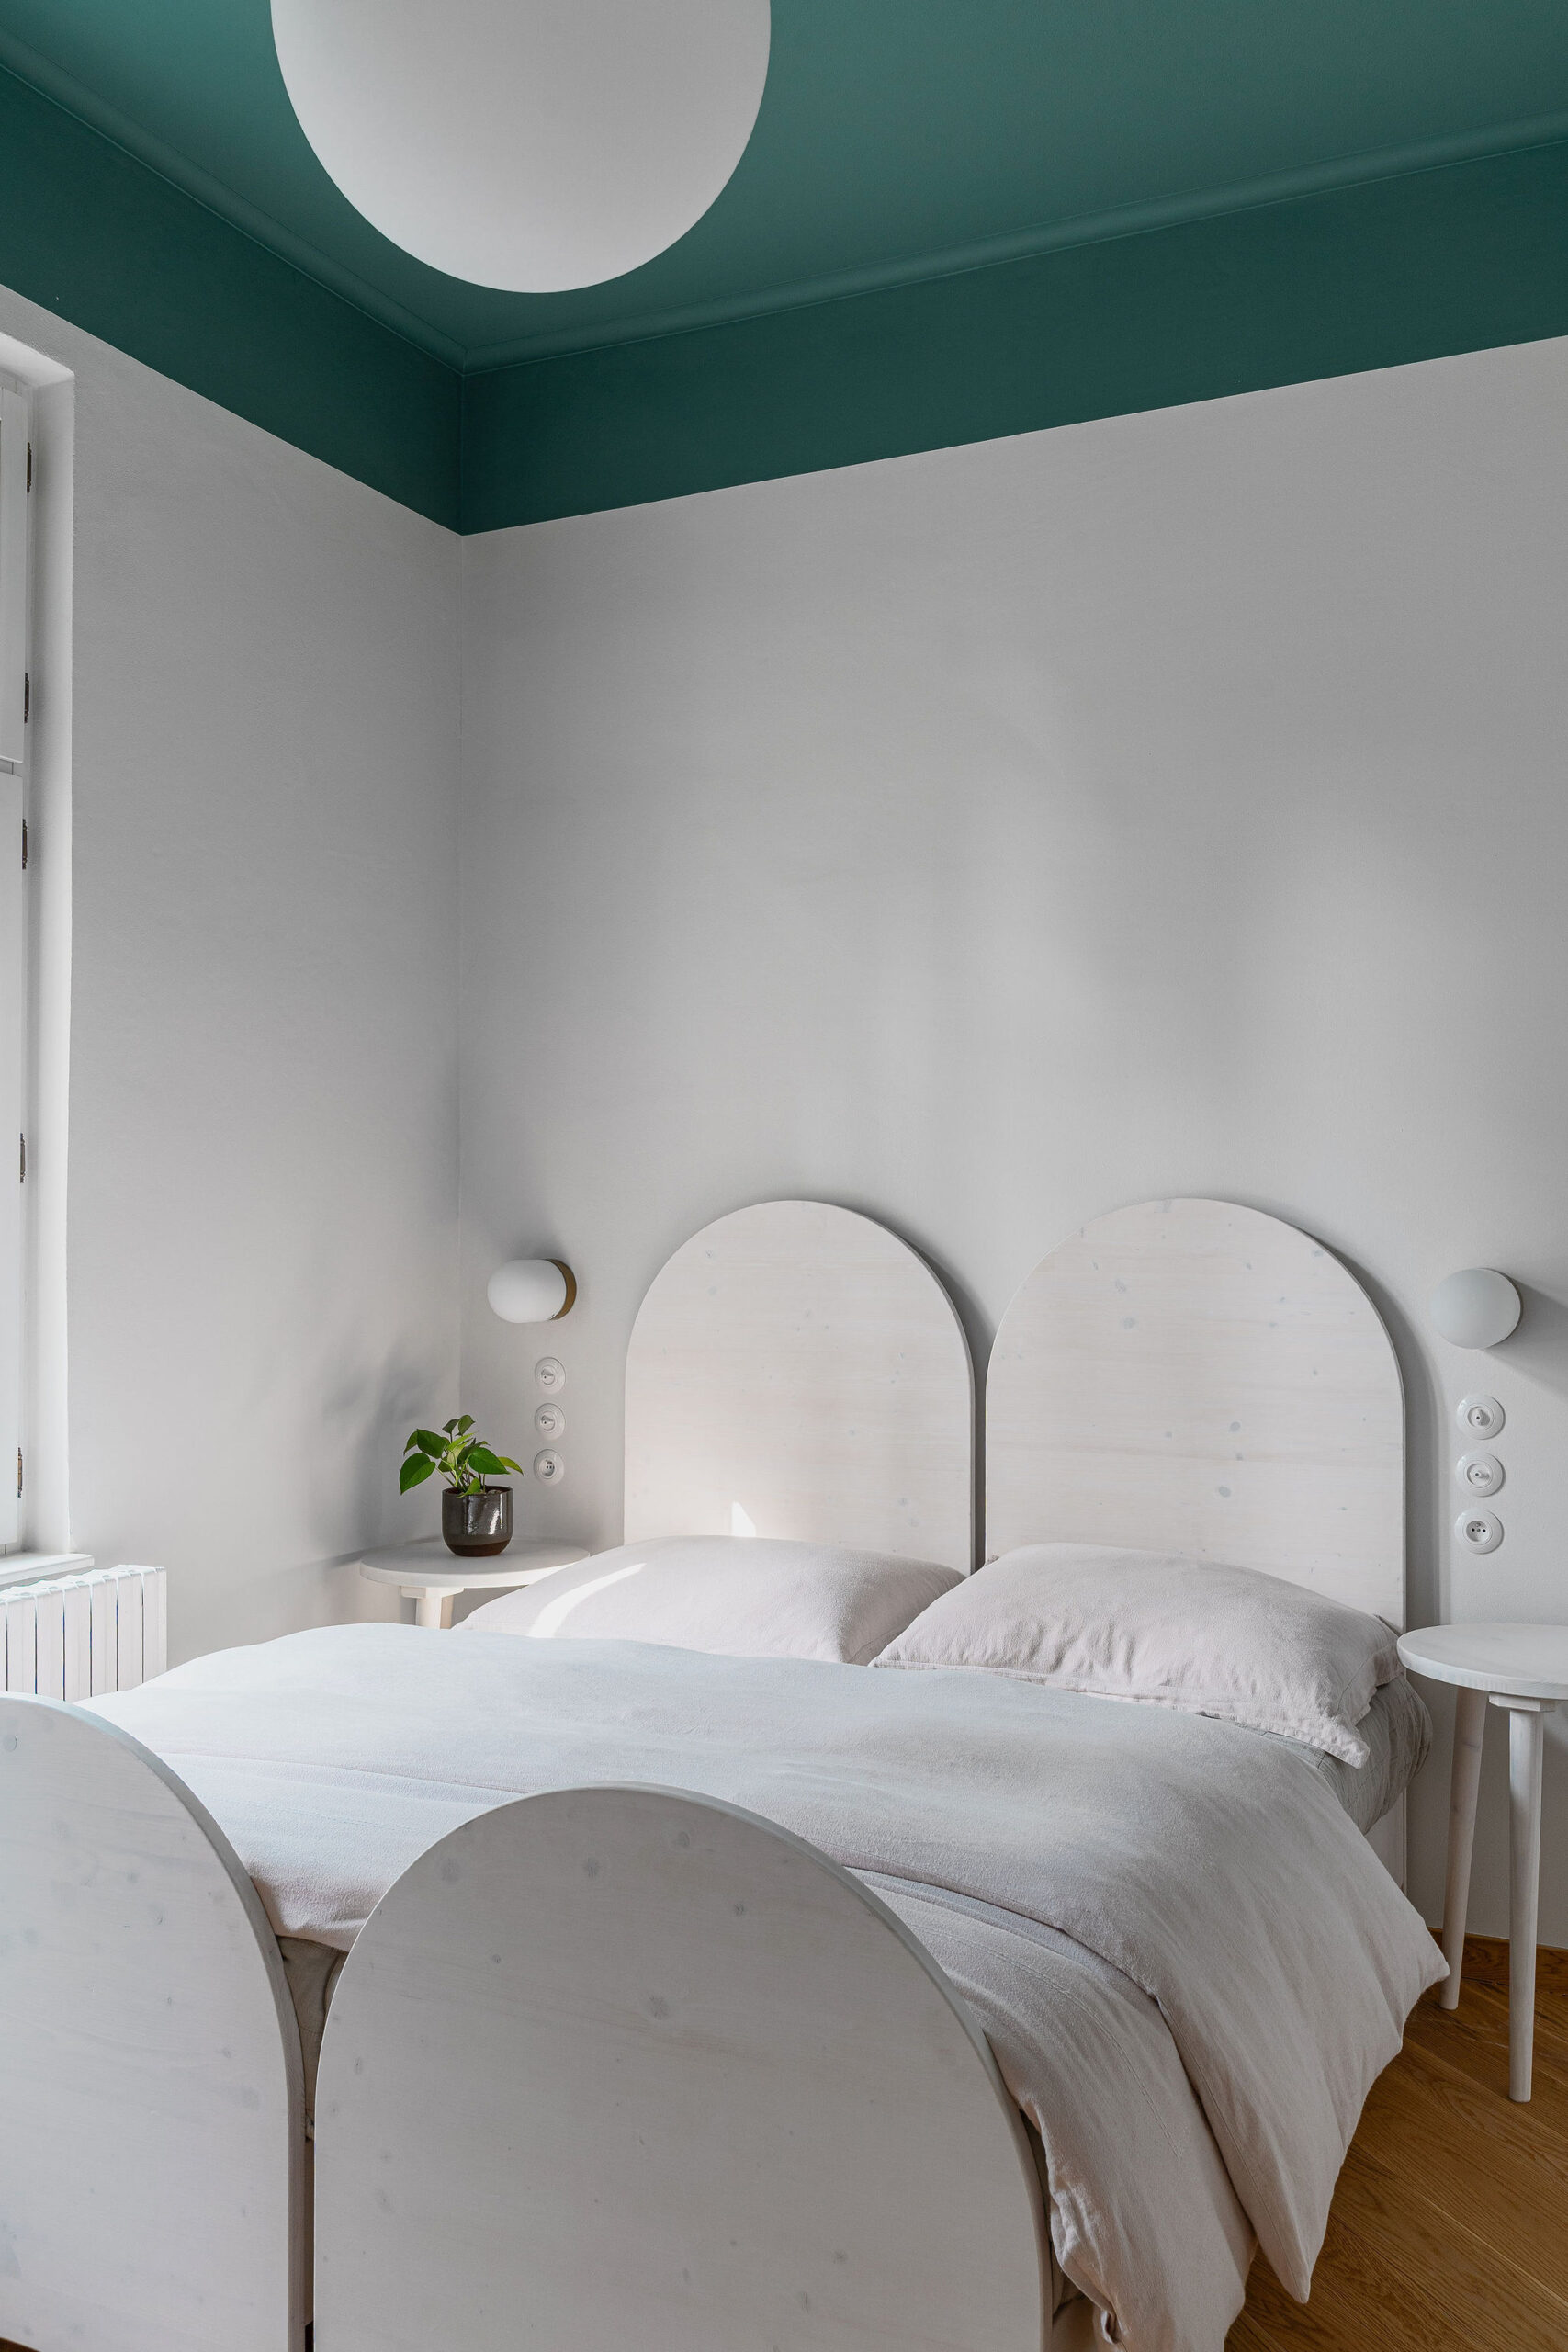
36_KURZ_architects_Maternova-vila_Remeslna-akademie_Vcelna_foto_by_NikaBrunova_postel_detail_white
40_KURZ_architects_Maternova-vila_Remeslna-akademie_Vcelna_foto_by_NikaBrunova_venku
24_KURZ_architects_Maternova-vila_Remeslna-akademie_Vcelna_foto_by_NarativStudio_ve-vezi
27_KURZ_architects_Maternova-vila_Remeslna-akademie_Vcelna_foto_by_NikaBrunova_velky_sal_sezeni
11_KURZ_architects_Maternova-vila_Remeslna-akademie_Vcelna_foto_by_NikaBrunova_vypinace_berker
03_KURZ_architects_Maternova-vila_Remeslna-akademie_Vcelna_foto_by_NikaBrunova_maly_sal_sezeni
31_KURZ_architects_Maternova-vila_Remeslna-akademie_Vcelna_foto_by_NikaBrunova_chodba_schodiste_move
38_KURZ_architects_Maternova-vila_Remeslna-akademie_Vcelna_foto_by_NikaBrunova_zimni_zahrada_rostliny
05_KURZ_architects_Maternova-vila_Remeslna-akademie_Vcelna_foto_by_NarativStudio_Maimana_tkany_koberec
04_KURZ_architects_Maternova-vila_Remeslna-akademie_Vcelna_foto_by_NikaBrunova_move_maly_sal
17_KURZ_architects_Maternova-vila_Remeslna-akademie_Vcelna_foto_by_NikaBrunova_move_maly_sal
25_KURZ_architects_Maternova-vila_Remeslna-akademie_Vcelna_foto_by_NikaBrunova_velky_sal_move
39_KURZ_architects_Maternova-vila_Remeslna-akademie_Vcelna_foto_by_NikaBrunova_venku
20_KURZ_architects_Maternova-vila_Remeslna-akademie_Vcelna_foto_by_NikaBrunova_toaleta
19_KURZ_architects_Maternova-vila_Remeslna-akademie_Vcelna_foto_by_NikaBrunova_pokoj_move
28_KURZ_architects_Maternova-vila_Remeslna-akademie_Vcelna_foto_by_NikaBrunova_okno
02_KURZ_architects_Maternova-vila_Remeslna-akademie_Vcelna_foto_by_NikaBrunova_maly_sal_pohoda
26_KURZ_architects_Maternova-vila_Remeslna-akademie_Vcelna_foto_by_NikaBrunova_velky_sal_pohoda
08_KURZ_architects_Maternova-vila_Remeslna-akademie_Vcelna_foto_by_NikaBrunova_pokoj_move
09_KURZ_architects_Maternova-vila_Remeslna-akademie_Vcelna_foto_by_NikaBrunova_move_in-bed
15_KURZ_architects_Maternova-vila_Remeslna-akademie_Vcelna_foto_by_NarativStudio_detail_otvor_kamen
13_KURZ_architects_Maternova-vila_Remeslna-akademie_Vcelna_foto_by_NikaBrunova_kuchyne_in-light
30_KURZ_architects_Maternova-vila_Remeslna-akademie_Vcelna_foto_by_NarativStudio_hlavni_schodiste_maimana_tkany-koberec
16_KURZ_architects_Maternova-vila_Remeslna-akademie_Vcelna_foto_by_NarativStudio_detail_komoda
33_KURZ_architects_Maternova-vila_Remeslna-akademie_Vcelna_foto_by_NarativStudio_komoda_smrk
23_KURZ_architects_Maternova-vila_Remeslna-akademie_Vcelna_foto_by_NarativStudio_pokoj_ve-vezi
34_KURZ_architects_Maternova-vila_Remeslna-akademie_Vcelna_foto_by_NarativStudio_dlazba_dekor_41zero42
14_KURZ_architects_Maternova-vila_Remeslna-akademie_Vcelna_foto_by_NarativStudio_komoda-s-kuchynkou
01_KURZ_architects_Maternova-vila_Remeslna-akademie_Vcelna_foto_by_NarativStudio_maly_sal_osvetleni
29_KURZ_architects_Maternova-vila_Remeslna-akademie_Vcelna_foto_by_NarativStudio_hlavni_schodiste_
12_KURZ_architects_Maternova-vila_Remeslna-akademie_Vcelna_foto_by_NarativStudio_kuchyne
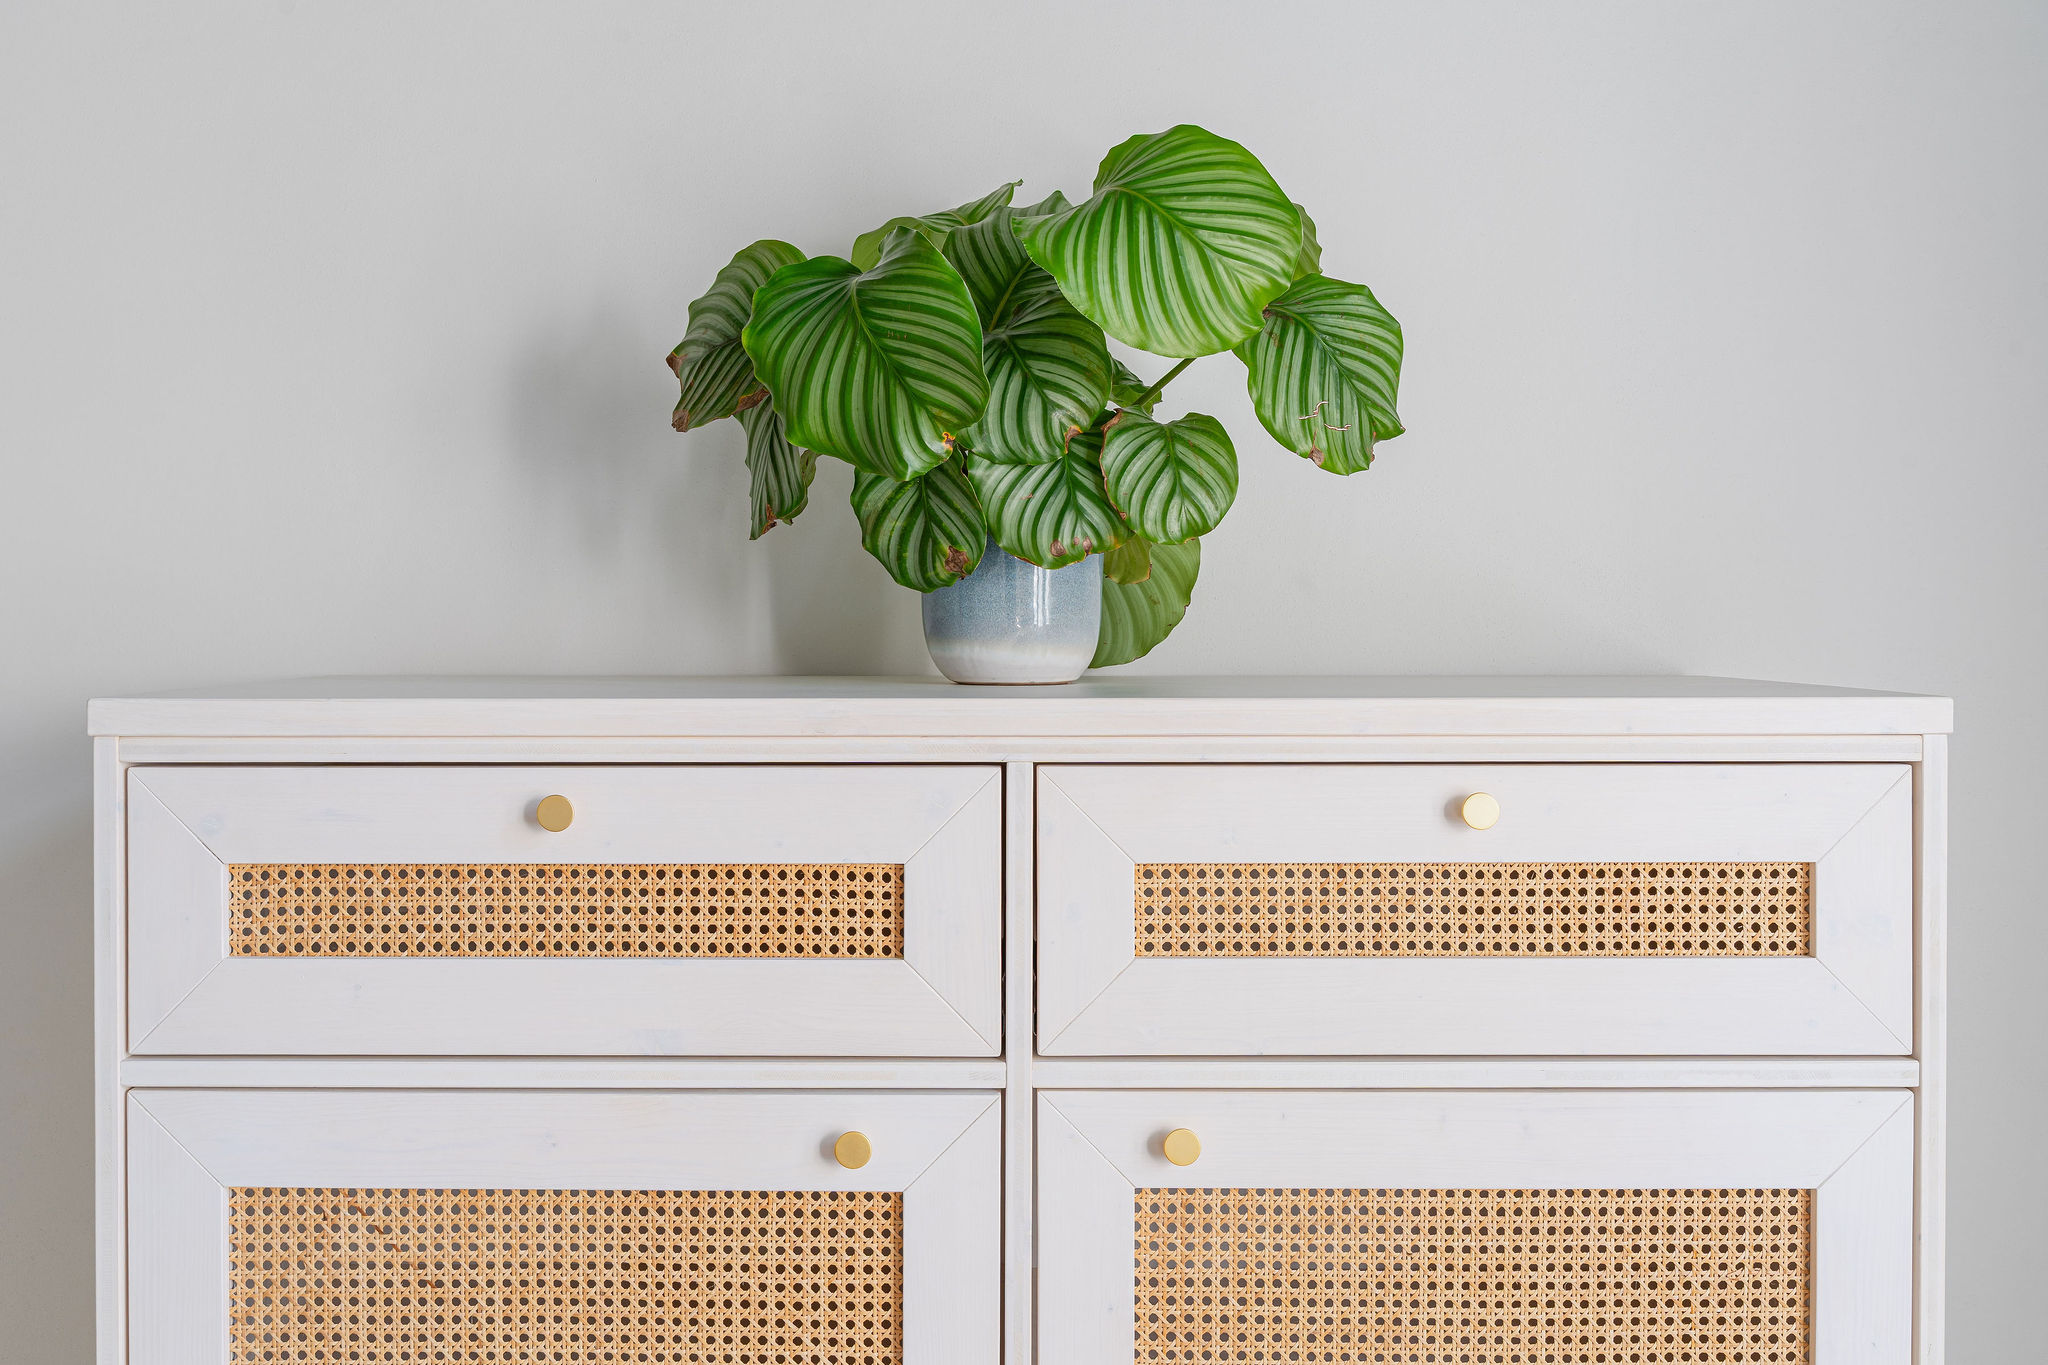
35_KURZ_architects_Maternova-vila_Remeslna-akademie_Vcelna_foto_by_NarativStudio_pokoj_green
32_KURZ_architects_Maternova-vila_Remeslna-akademie_Vcelna_foto_by_NarativStudio_pokoj_smrk
07_KURZ_architects_Maternova-vila_Remeslna-akademie_Vcelna_foto_by_NarativStudio_white_bedside-table
37_KURZ_architects_Maternova-vila_Remeslna-akademie_Vcelna_foto_by_NarativStudio_zimni_zahrada_sezeni
21_KURZ_architects_Maternova-vila_Remeslna-akademie_Vcelna_foto_by_NarativStudio_detail_komoda_white
11_KURZ_architects_Maternova-vila_Remeslna-akademie_Vcelna_foto_by_NarativStudio_mala_jidelna
24_KURZ_architects_Maternova-vila_Remeslna-akademie_Vcelna_foto_by_NarativStudio_zabradli_ve-vezi
00_KURZ_architects_Maternova-vila_Remeslna-akademie_Vcelna_foto_by_NarativStudio_maly_sal
06_KURZ_architects_Maternova-vila_Remeslna-akademie_Vcelna_foto_by_NarativStudio_white_round

KURZ architects s.r.o.
IČO 06540163
Benešov n. Černou 93
382 82 Benešov n. Černou

KANCELÁŘ Č. BUDĚJOVICE:
Panská 161/26
370 01 České Budějovice 1

All work © KURZ architects