HOUSE ON THE HILLSIDE IN HORNI BECVA
A family home nestled in the Beskydy slopes connects Wallachian tradition with contemporary architecture. A slender gable, timber balconies and log-style construction honor local heritage, while generous glazing and natural materials bring modern comfort and light.

Project 2023 — 2024
Lead architects Zuzana & Jan Kurz
Architect Martina Cerhová
Visualization Martina Cerhová
Completion year —
Project 2023 — 2024
Lead architects Zuzana & Jan Kurz
Architect Martina Cerhová
Visualization Martina Cerhová
Completion year —
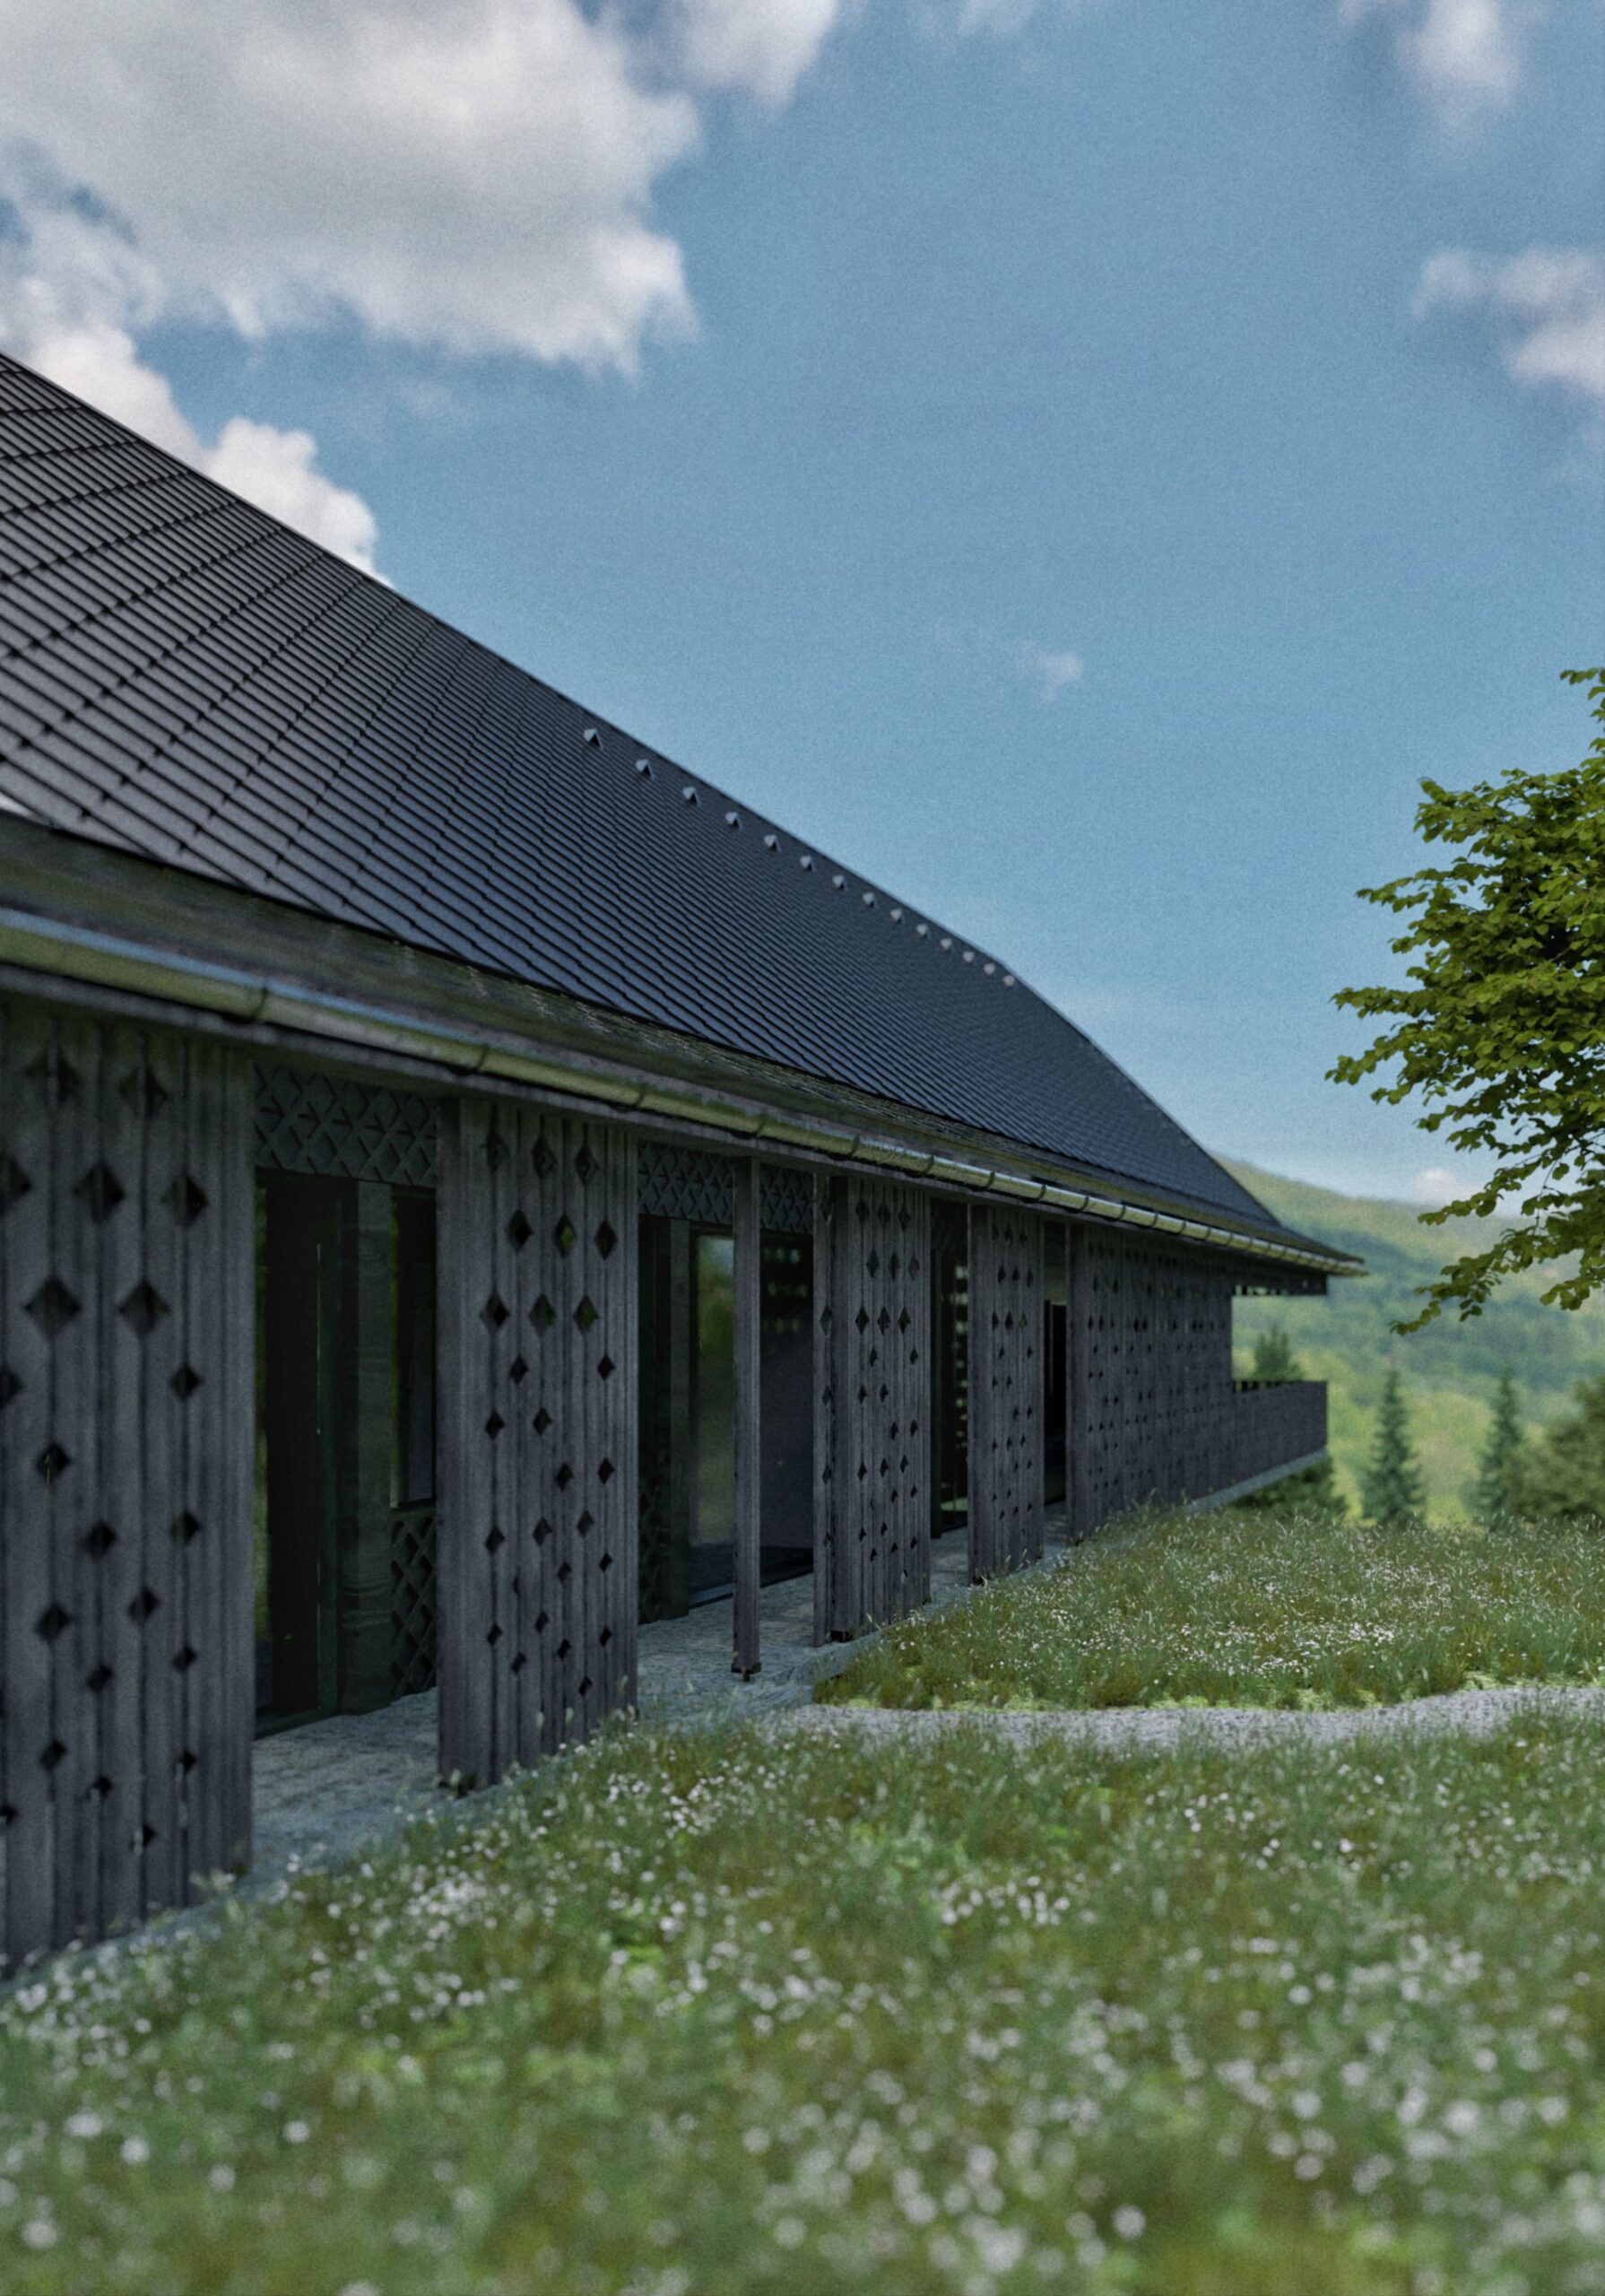
An incredible spot in the Beskydy foothills below the Pustevny ridge was envisioned by a couple from Přerov as a place for family gatherings and quiet retreats. The house’s placement works carefully with the sloping terrain to ensure optimal sunlight, an efficient layout and economical construction. A long and narrow form proved to be ideal both structurally, using short-span timber elements, and aesthetically, by maintaining a slender gabled profile characteristic of historic Wallachian buildings.
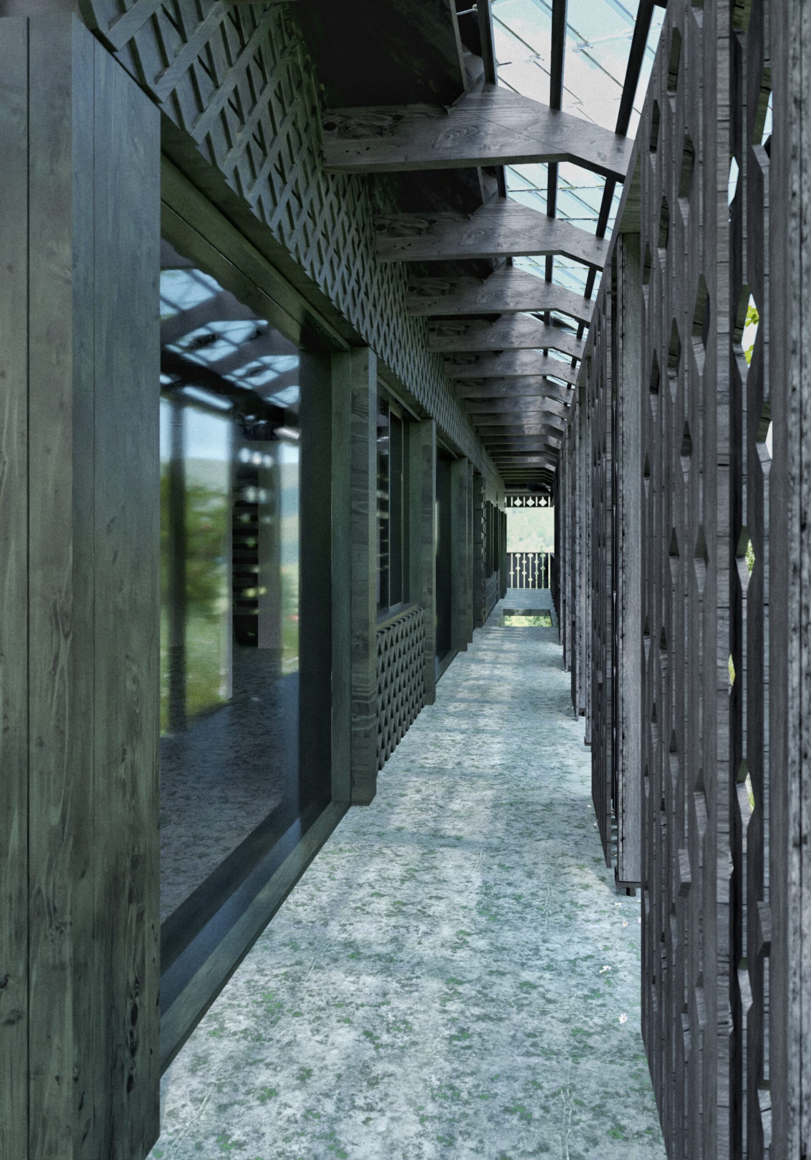
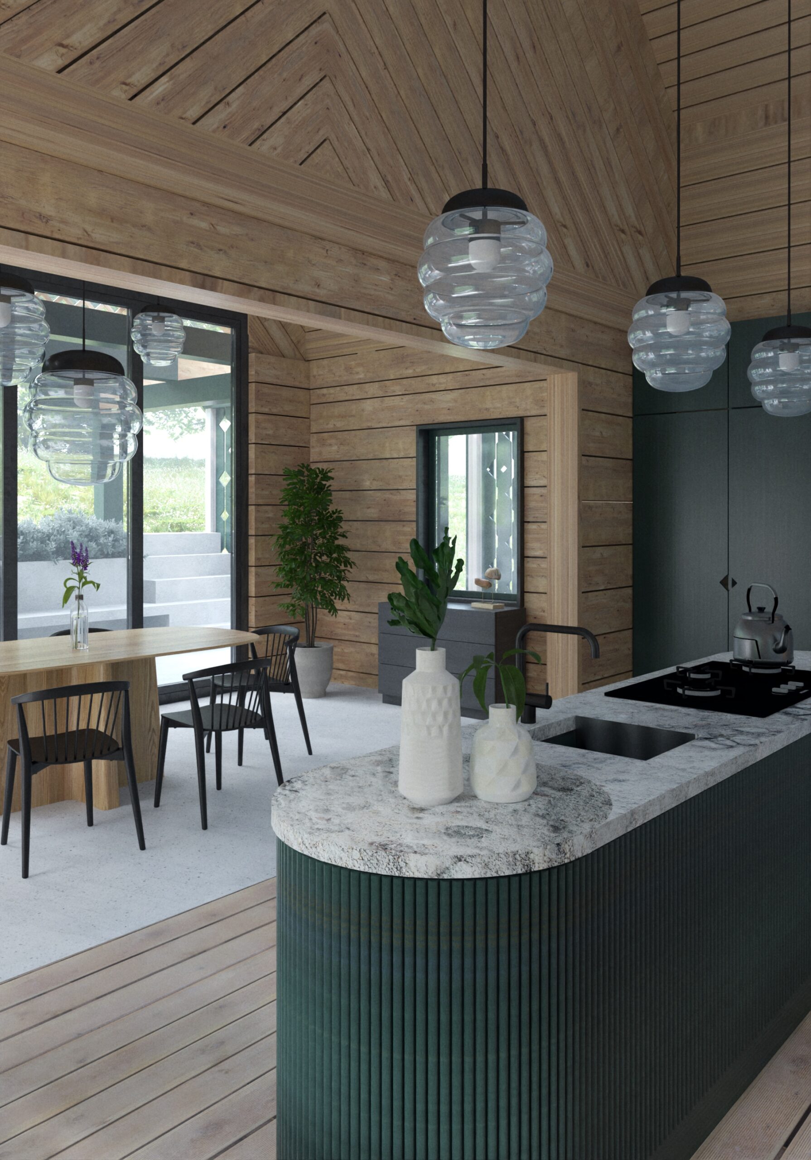
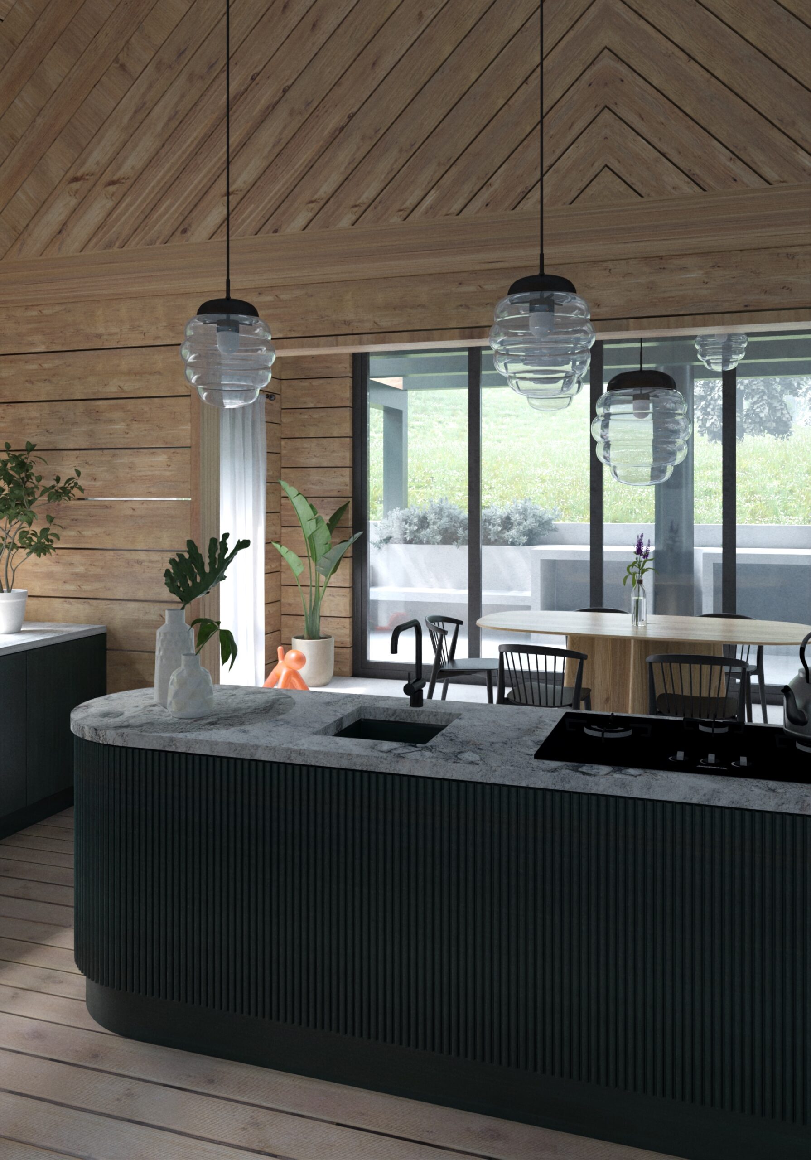
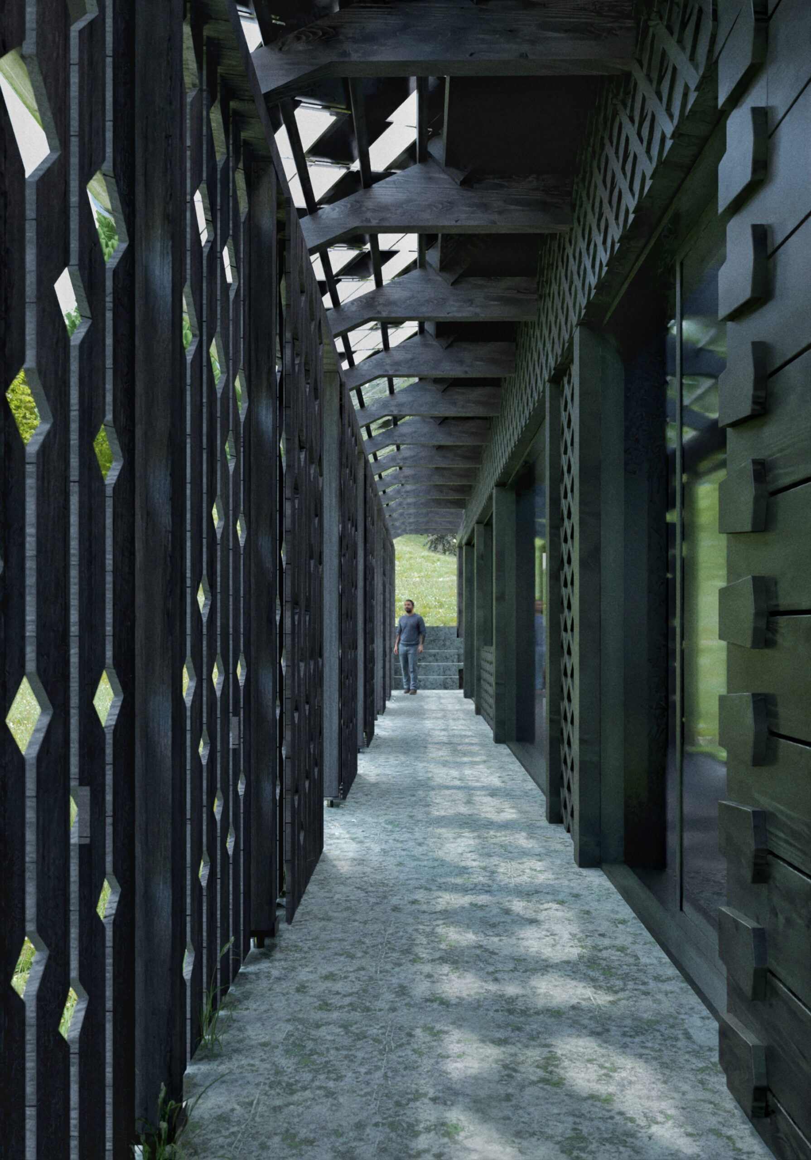
Positioned along the contour of the hillside, part of the house is embedded into the slope, revealing only the gable end, much like local barns nestled in the landscape. The gable façade, raised on a stone base, references traditional Wallachian architecture and opens fully toward the valley, framing a sweeping view of the Pustevny ridge. The result is a new interpretation of a mountain dwelling, merging traditional log construction and fine carpentry with a modern post-and- beam system and large-format glazing. These expansive windows meet today’s standards for natural light and connect the home intimately with the surrounding landscape. Around the entire perimeter, deep roof overhangs create verandas and timber galleries, typical for the region, extending the living space outward. These can be closed off to form a flexible outer shell that adapts to weather and season.
From the outset, the design shows deep respect for local craftsmanship and vernacular forms, incorporating roof bends and layered eaves, while harmonizing the structure with the terrain’s topography and scale. Great attention was paid to healthy, durable materials. Traditional log walls with solid timber framing create a structure that is stable, breathable and ecologically sound. Throughout the design, the team explored patterns, ornament and lace-like motifs, drawing inspiration from Wallachian wooden architecture and local textile craft. These subtle details root the house firmly in its cultural landscape.
Materials
Wood • Glass
Materials
- Wood
- Glass



KURZ architects s.r.o.
IČO 06540163
Benešov n. Černou 93
382 82 Benešov n. Černou
KANCELÁŘ Č. BUDĚJOVICE:
Panská 161/26
370 01 České Budějovice 1
All work © KURZ architects