CABIN UNDER THE FOREST IN KRYŠTOFOVO ÚDOLÍ
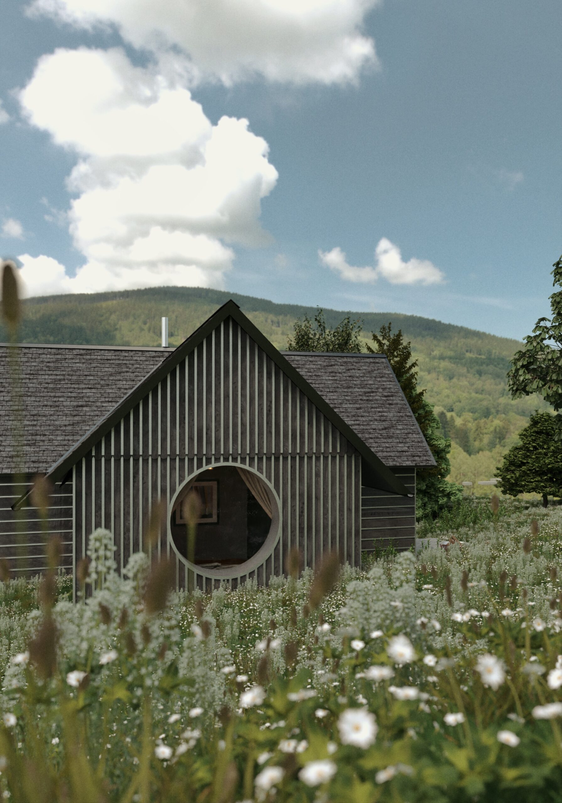
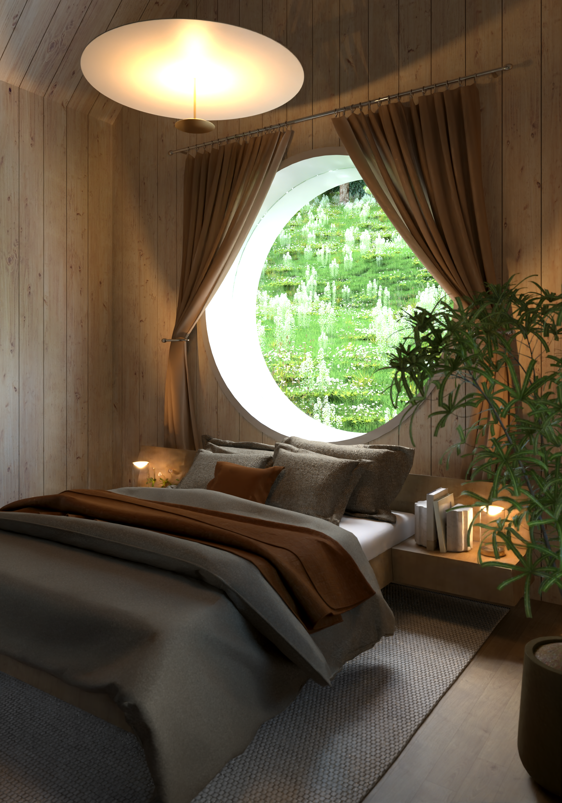
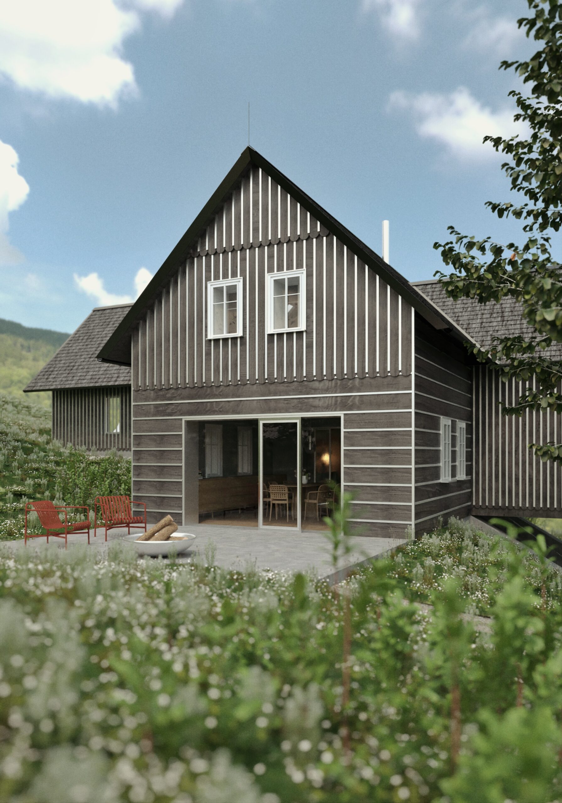
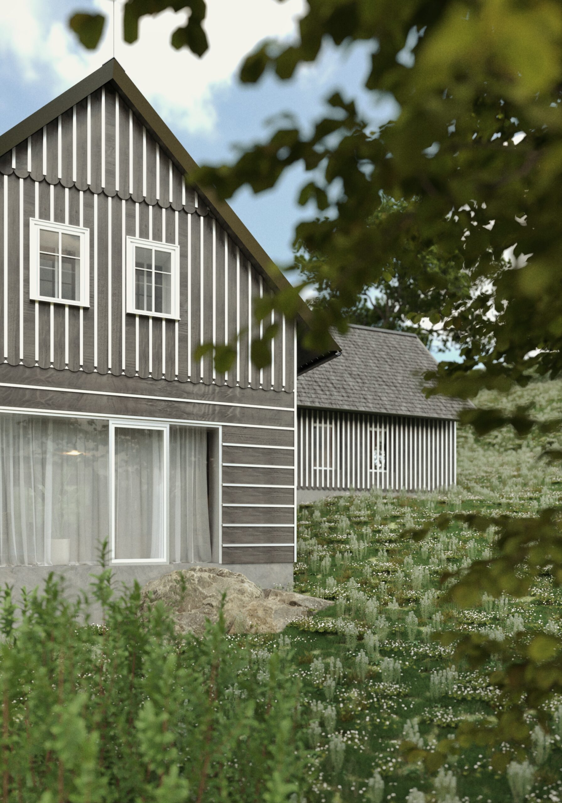
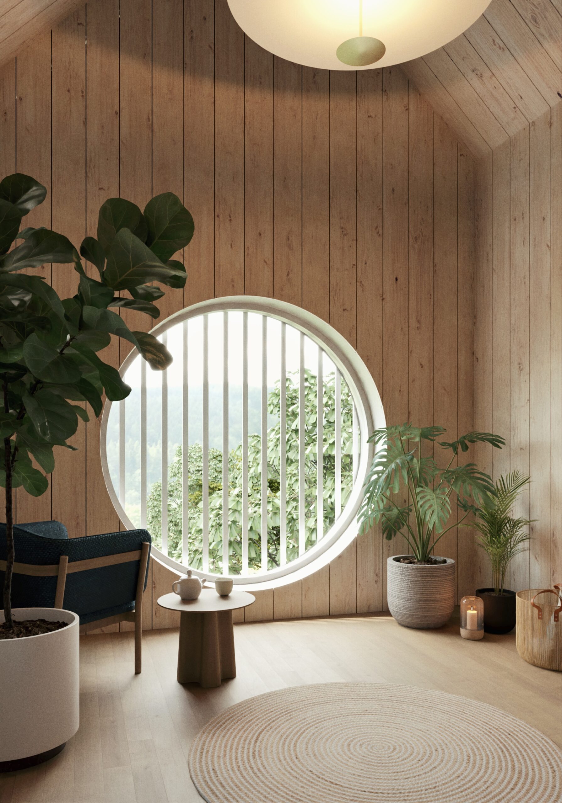
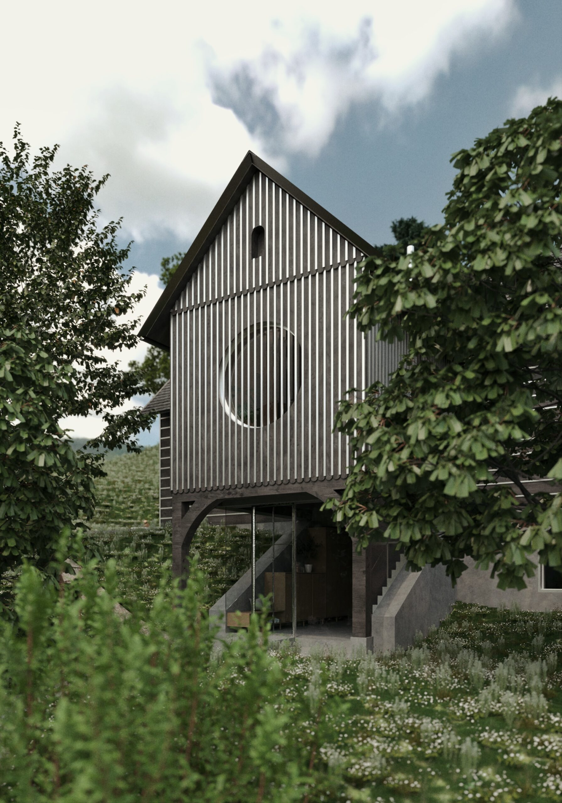
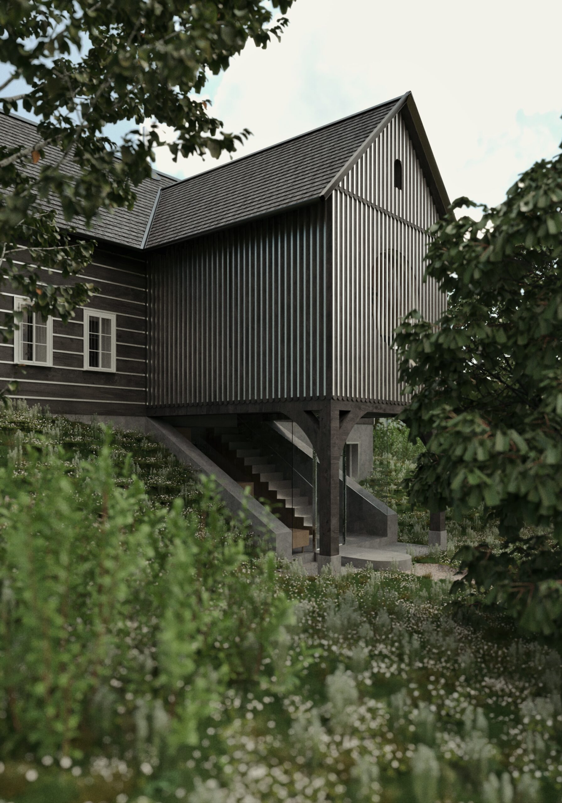
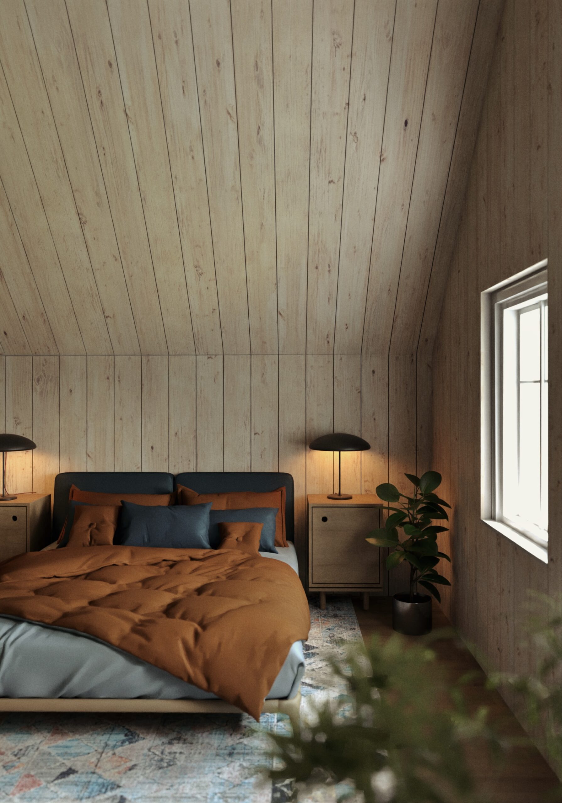
A new family home inspired by the traditional log houses with timber framing and cross-shaped houses of the Ještěd foothills. The cruciform plan and multi-level layout respond to the sloping terrain, offering privacy, light and a seamless connection to the surrounding landscape.
Project 2024 — 2025
Lead architect Zuzana Kurz
Architect Martina Cerhová
Vizualization Martina Cerhová
Project 2023 —2024
Lead architect Zuzana Kurz
Architect Martina Cerhová
Vizualization Martina Cerhová
We found ourselves in the foothills of Ještěd, in a winding valley shaped by the Rokytka stream. Traditional log farmhouses with an outer timber construction have stood along its banks for centuries. This typology provided a rich source of inspiration for this project. We had already collaborated with Petra and George before on their Pilates studio, and this time, they came to us with a more intimate commission: a family home. Kryštofovo údolí was the perfect choice – close enough to both Prague and Liberec for work, yet surrounded by calm, forested hills.
The site already contained a 1970s weekend cabin, but its placement and proportions were inconsistent with the local architectural pattern. Considering both the natural context and the settlement fabric of the valley, we decided to remove the structure and start anew. Positioning the new building closer to the access road reduced earthwork and utility costs while expanding the private zone at the foot of the forest.
The design of the house followed the principles of optimal sunlight exposure, framed views and functional zoning, allowing each part of the home to be open or enclosed as needed. These considerations, combined with regional tradition, naturally led to a cross-shaped floor plan – a typology historically found in this region, though today quite rare. Due to the significant terrain elevation, the design adopts multi-level interiors, which literally follow the slope of the land. This vertical play, together with the cross-shaped layout, creates a logical distribution of functions . Each wing of the house serves a distinct purpose and can be closed off for complete privacy.
Materiály
Dřevo • Sklo
Materiály
- Dřevo
- Sklo







KURZ architects s.r.o.
IČO 06540163
Benešov n. Černou 93
382 82 Benešov n. Černou
KANCELÁŘ Č. BUDĚJOVICE:
Panská 161/26
370 01 České Budějovice 1
All work © KURZ architects